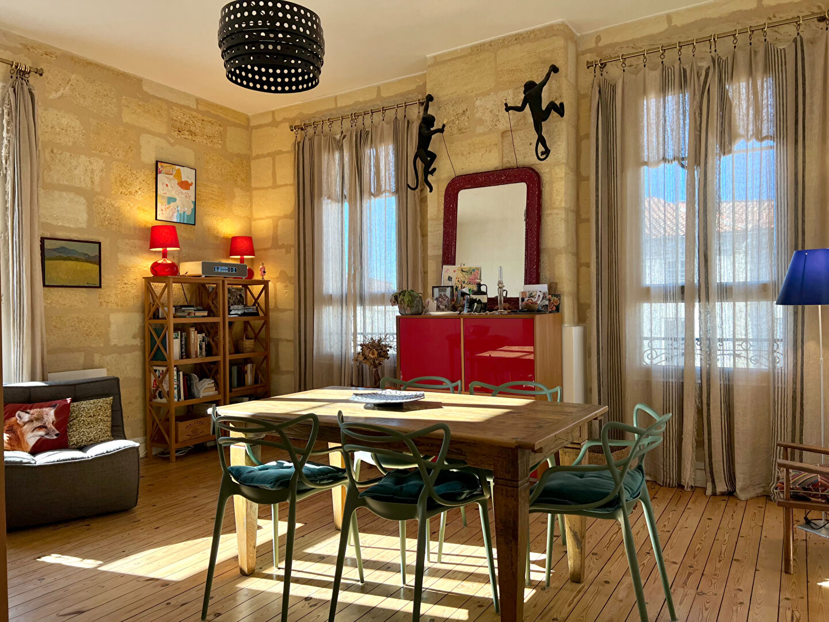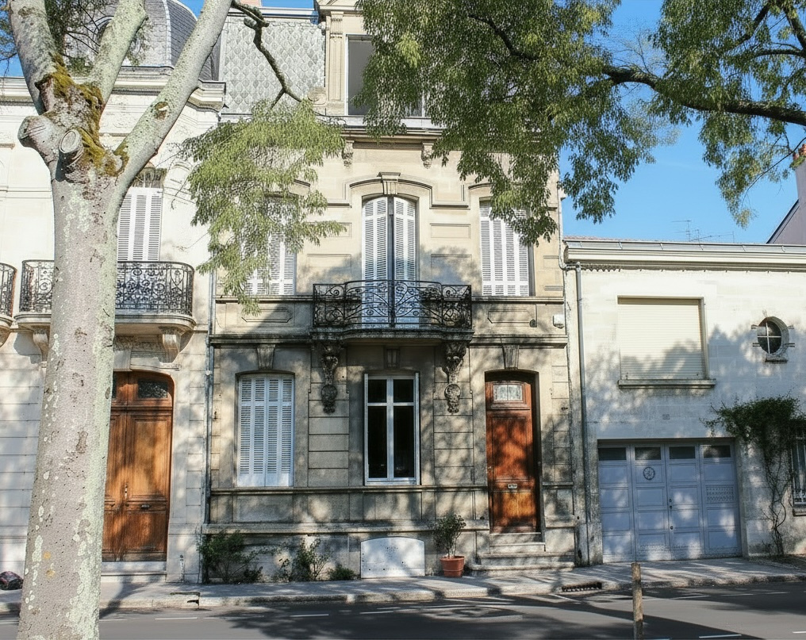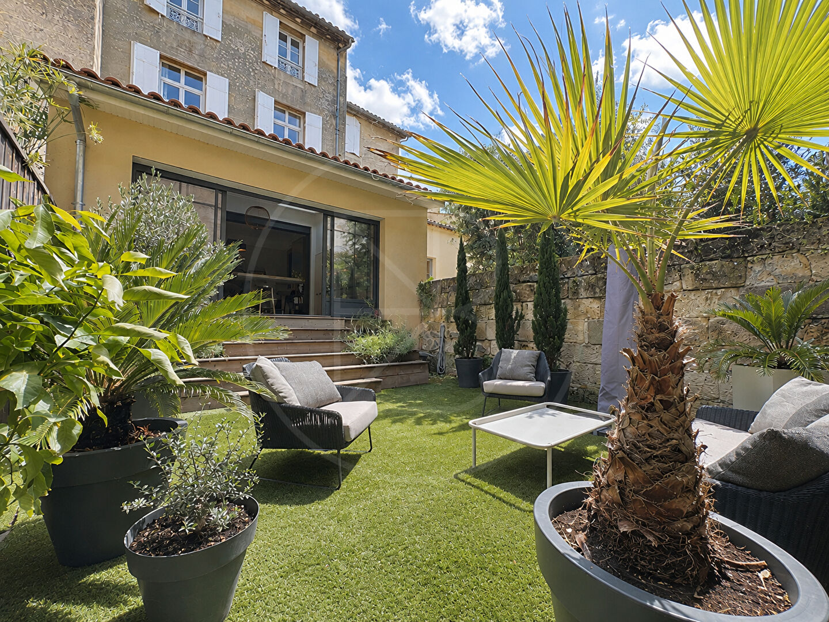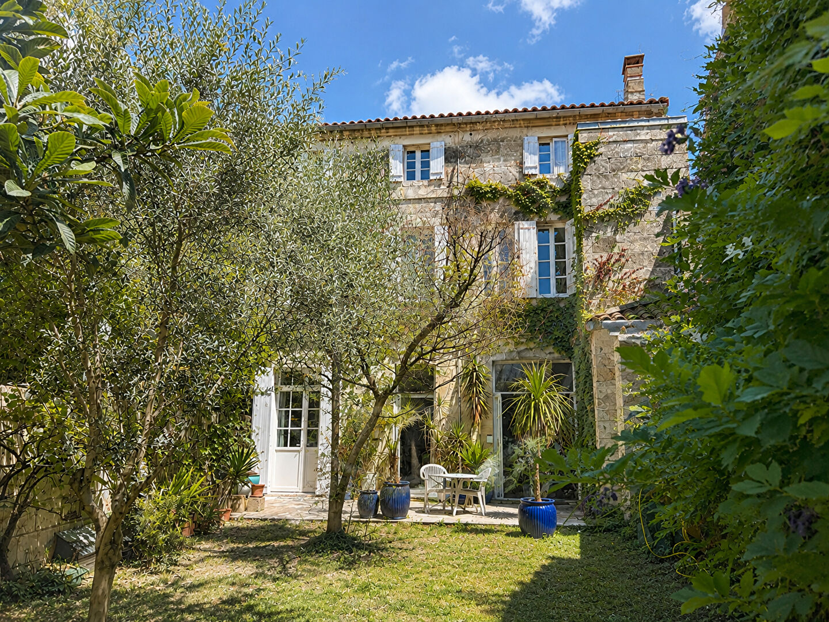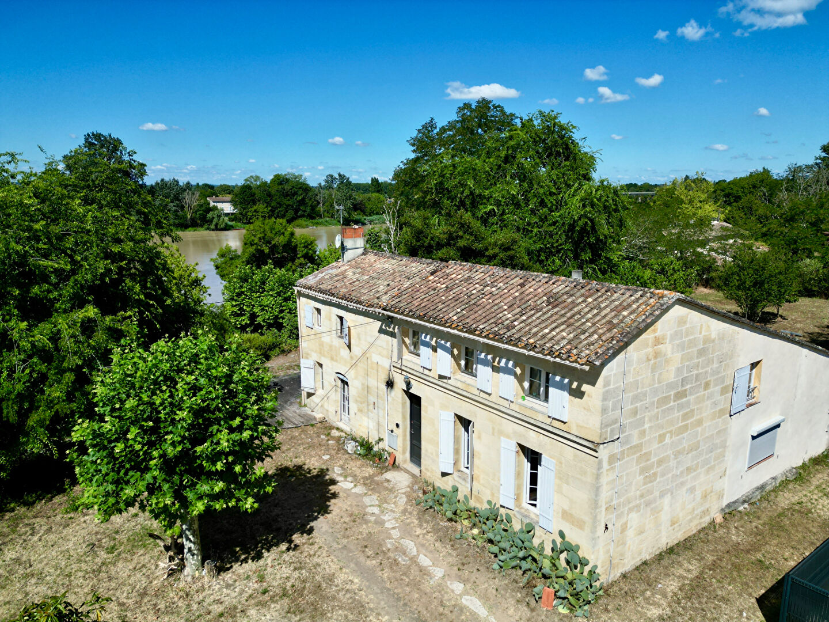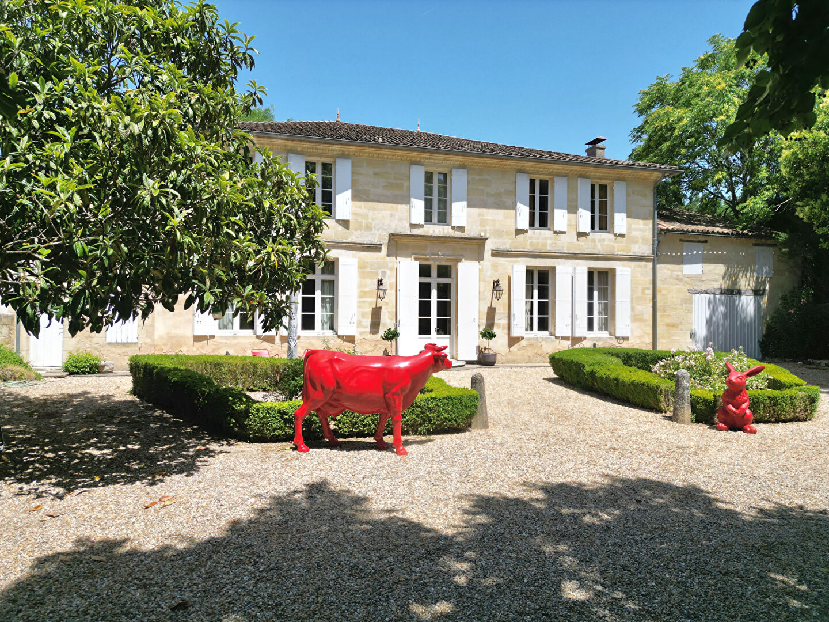



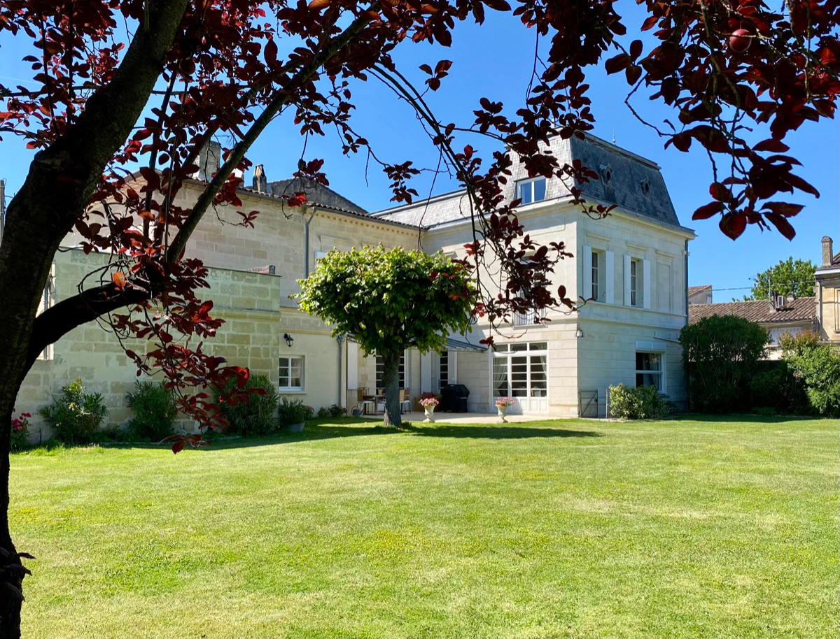




For those seeking town living in a peaceful setting, this magnificent family home is sure to impress. Located just a short walk from the centre of Libourne in one of the town’s most sought-after neighbourhoods, this elegant residence embodies all the hallmarks of mid-19th-century architecture: a refined dressed-stone façade, slate roof, tall symmetrically arranged windows, decorative moulded surrounds, generous proportions enhanced by high ceilings, and a classic, well-balanced layout.
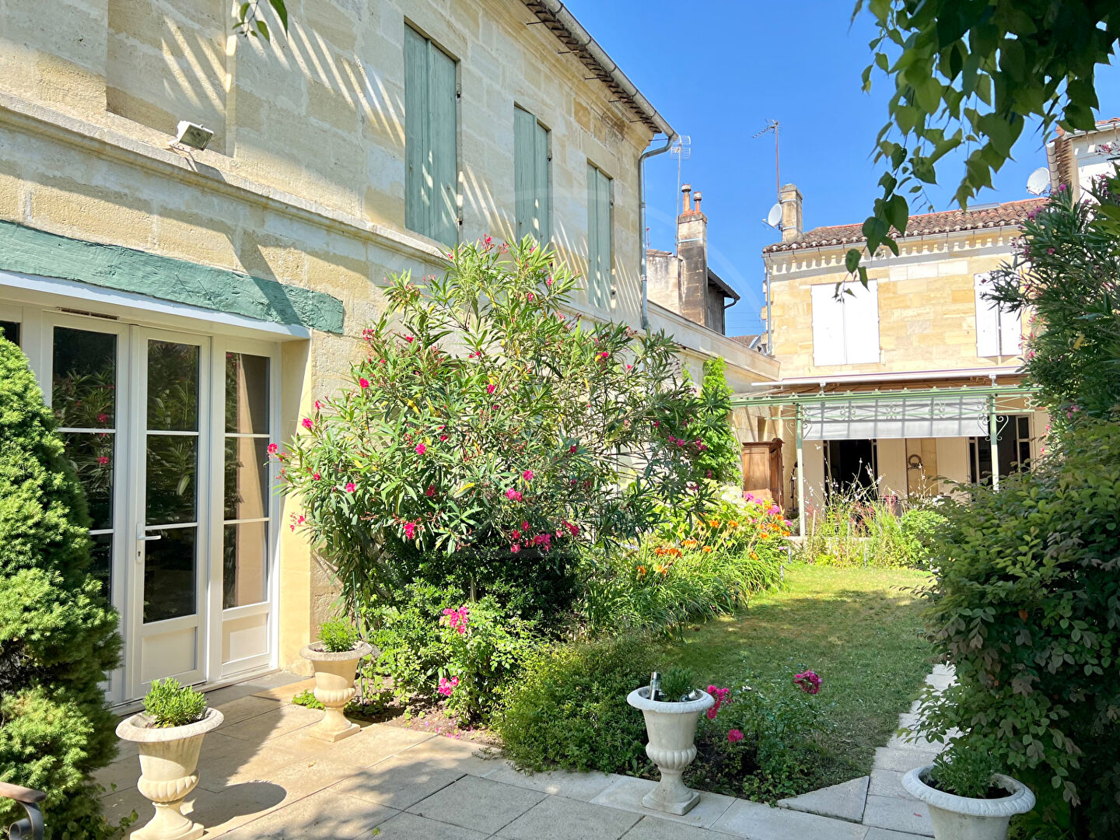
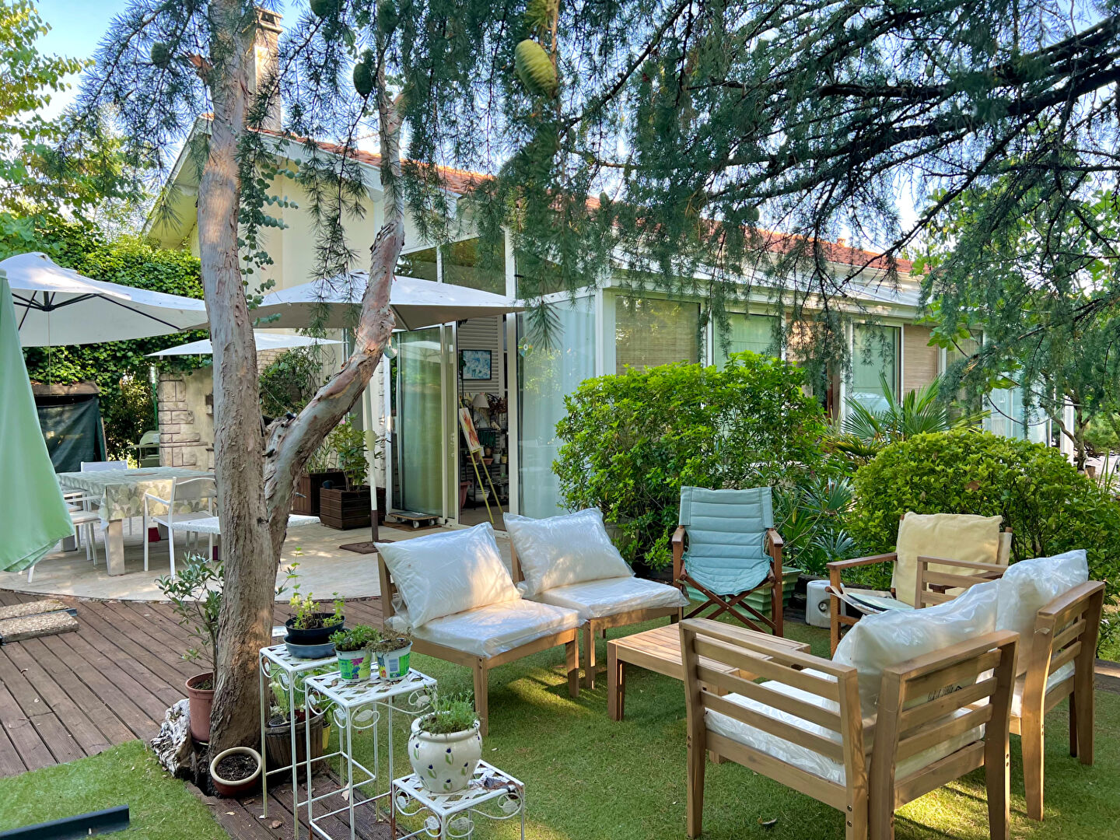
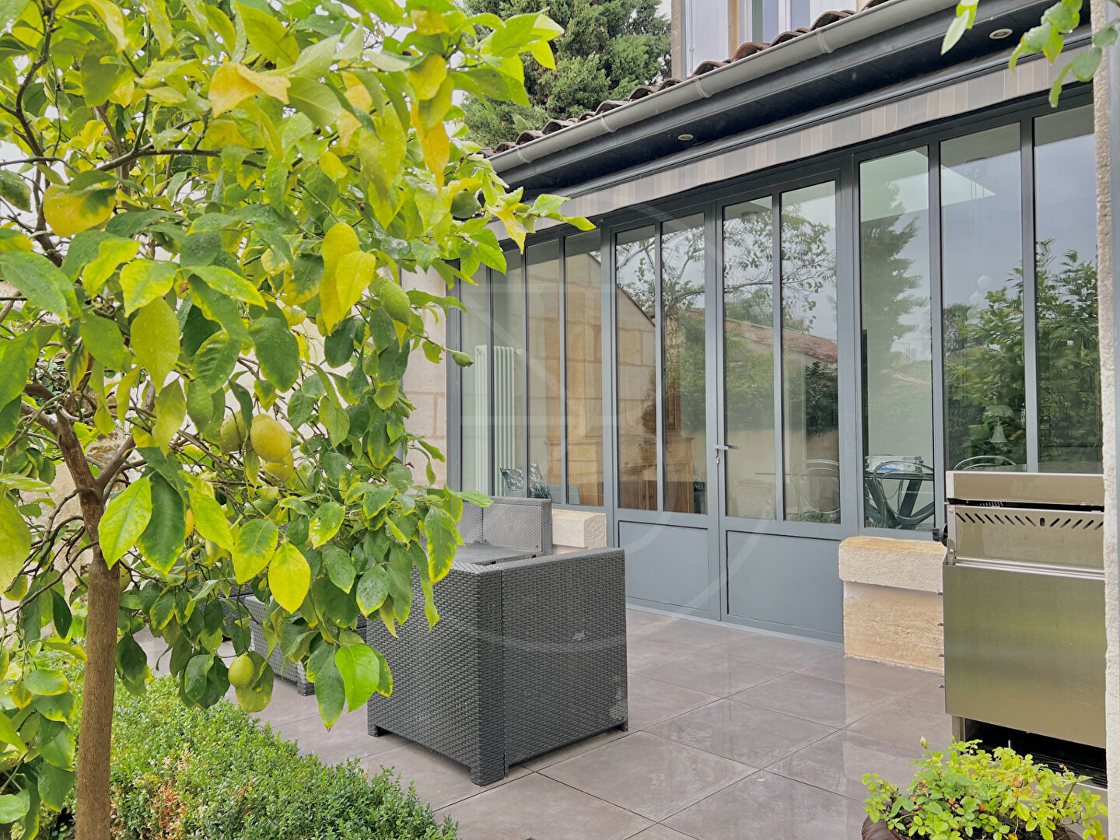
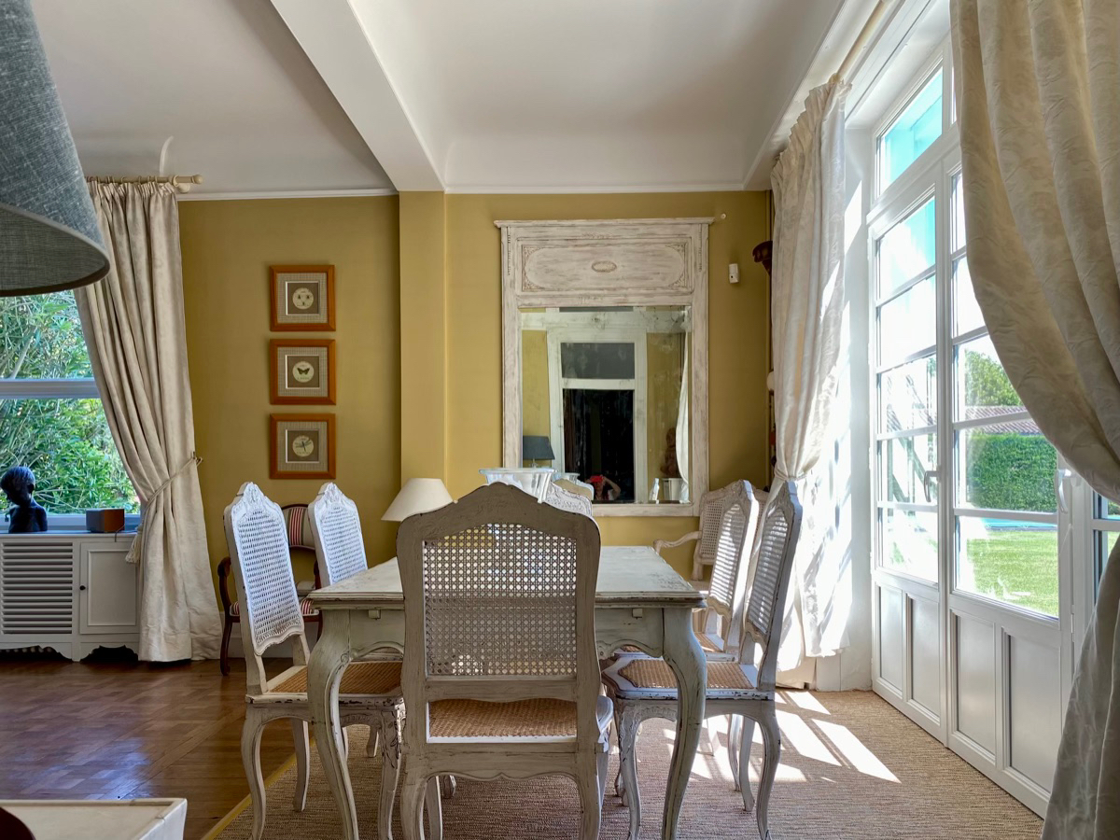
From the moment you step inside, this remarkable maison de maître reveals its character and charm. The ground floor offers spacious reception rooms, including a large sitting room and a welcoming kitchen with a beautiful original fireplace, both opening onto a sunny, partially covered terrace. A study, which could easily be converted into a ground-floor bedroom, completes this level.
The upper two floors provide six superb bedrooms, including a principal suite, together with two bathrooms and two shower rooms.
The basement houses an impressive cellar, offering excellent storage space.
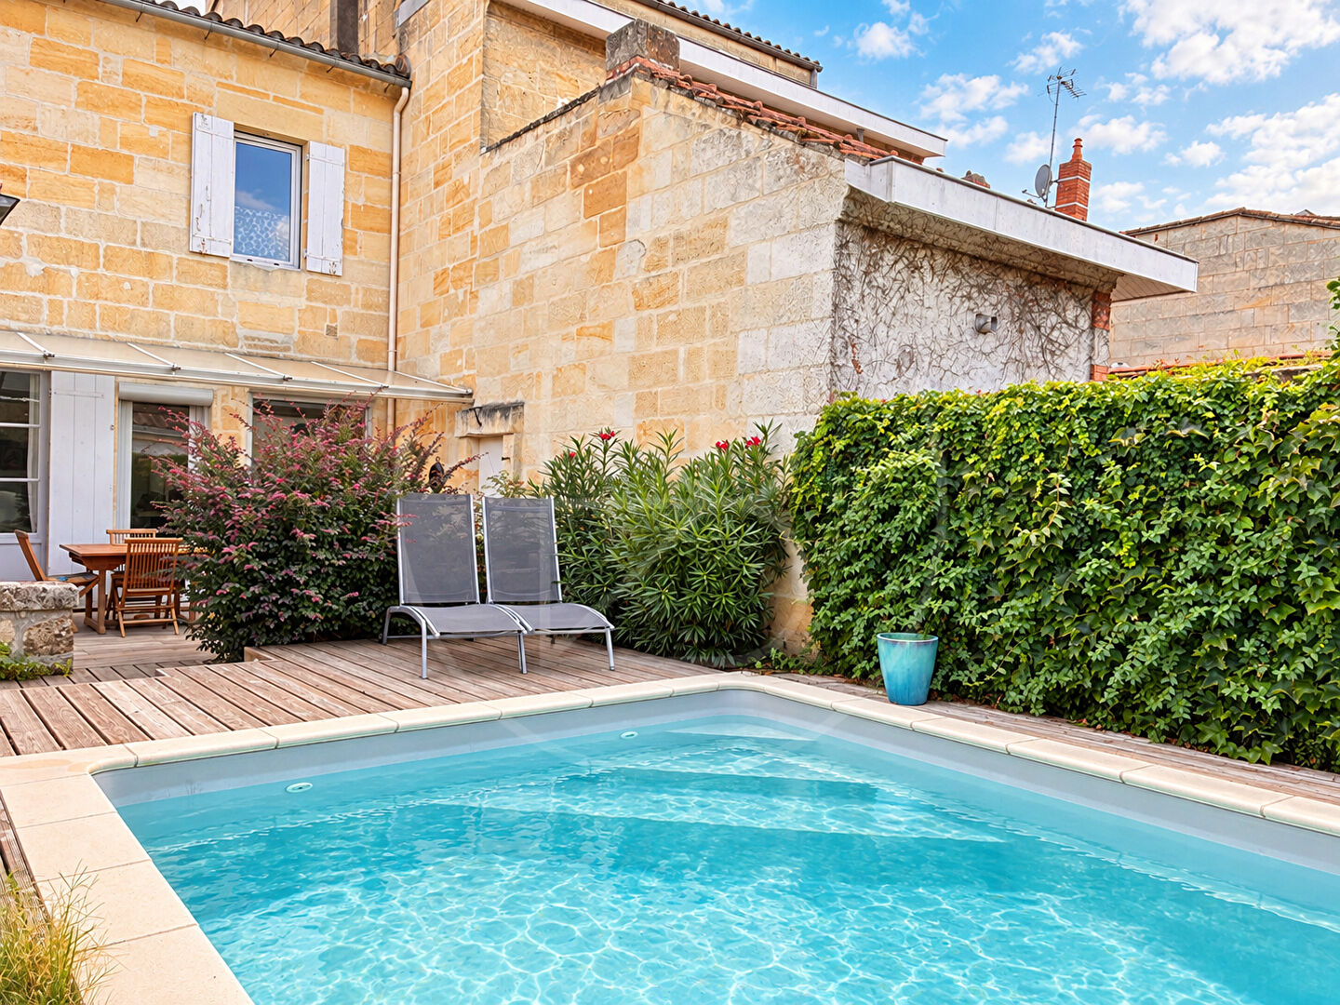
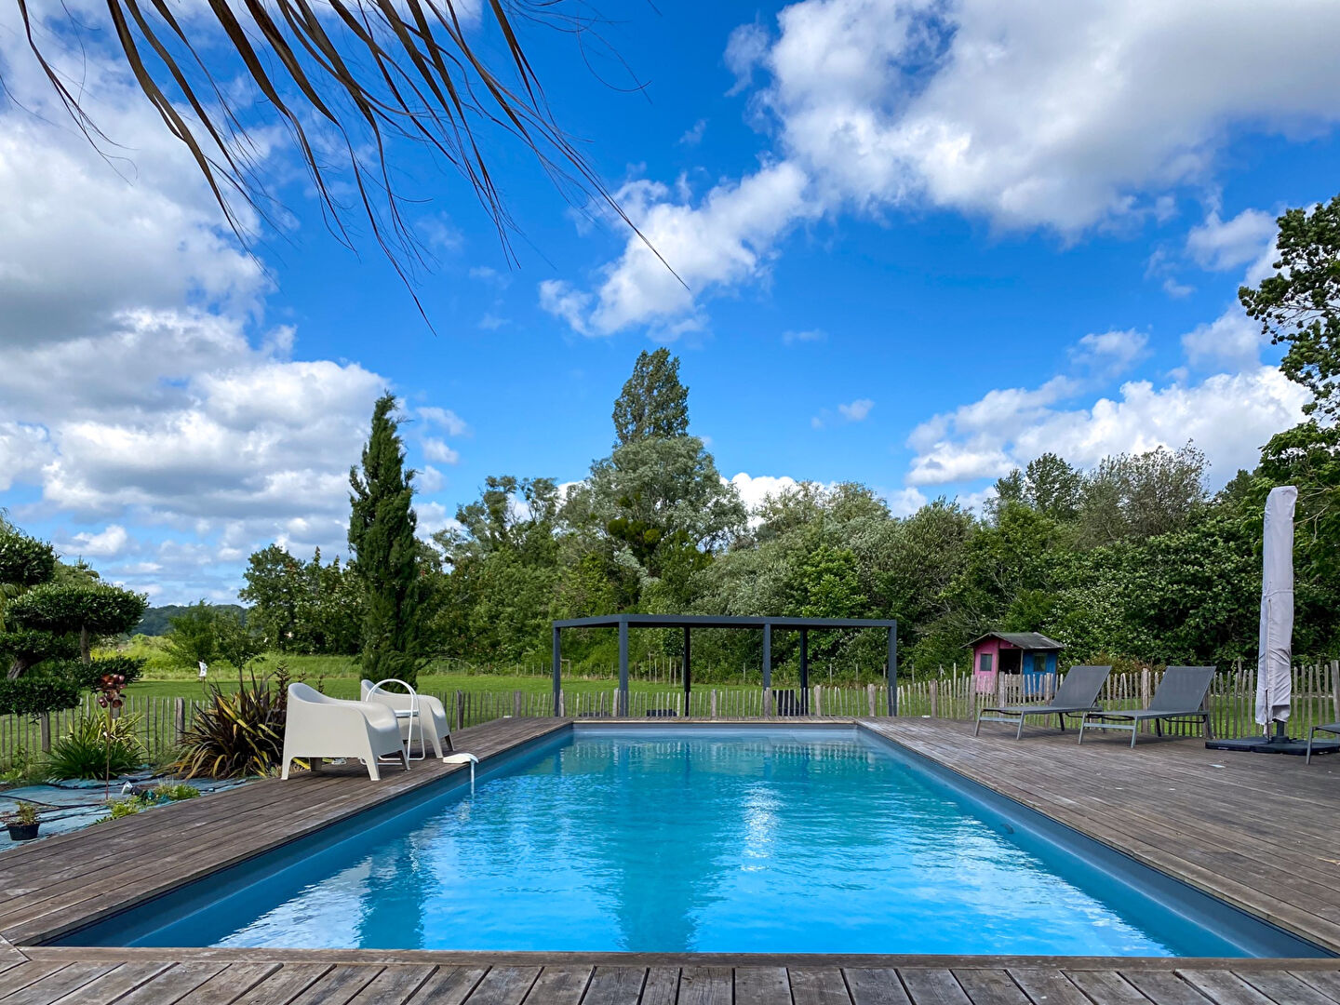
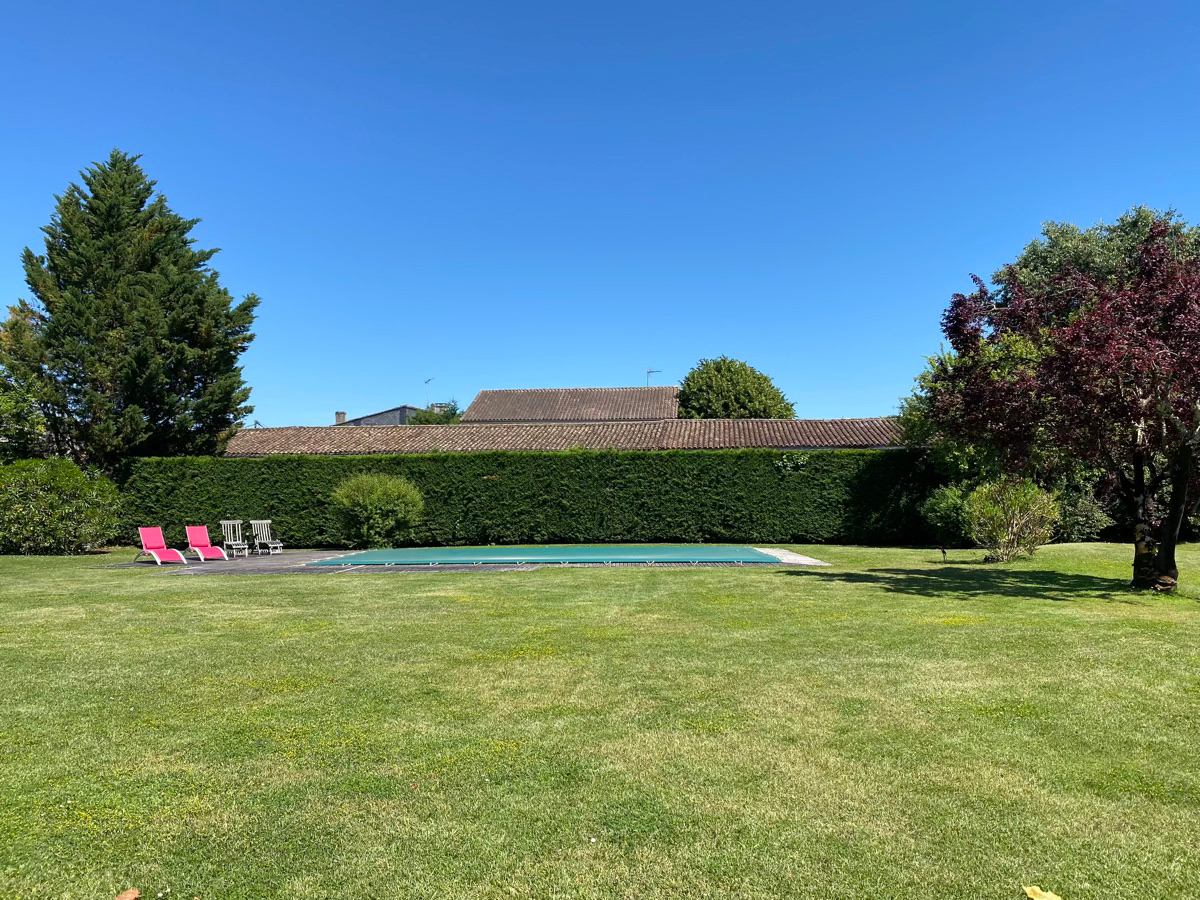
Outside, the beautifully maintained garden features a large swimming pool, perfect for enjoying the warmer months. A detached double garage provides additional practicality and convenience.
Bright, elegant and comfortable throughout, this delightful property is a rare find within walking distance of the historic bastide and offers an exceptional lifestyle opportunity. (5.08 % fees incl. VAT at the buyer’s expense.)
Dimensions
Ground floor
Entrance : 14m2
Study : 20m2
Living room : 51m2
Kitchen with coin repas : 38m2
Entrance - Corridor : 18m2
Toilet : 2m2
Laundry room : 10m2
First floor
Landing : 16m2
Toilet : 3m2
Bedroom : 23m2
Bathroom : 9m2
Bedroom : 22m2
Bedroom : 17m2
Bathroom : 9m2
Bedroom : 19m2
Shower room : 5m2
Dressing room : 14m2
Second floor
Landing : 8m2
Dortoir : 46m2
Bedroom : 30m2
Shower room with Toilet : 4m2
Attic
Attic : 17m2
Atelier : 15m2
Sous-sol
Wine cellar : 6m2
Cellar : 26m2
More information
Land: 2,099 m² ? enclosed
Garage: Detached, 42 m²
Swimming pool: 10 x 5 m, chlorine, unheated, liner
Covered terrace: Under the veranda
Well: Borehole with automatic irrigation system
Security system: Alarm and surveillance cameras
Robotic lawn mower
Cellar: 26 m², including a 6 m² wine cellar
Garden lighting
-
Year of construction: 1882
Construction type: Dressed stone
Style: Maison de Maître
Location: Town house
Overall condition/renovation: Very good; works completed in 2024 including façade restoration, new kitchen and refurbishment of the veranda (covered terrace)
Roof condition: Regularly maintained
Levels: 3
Drainage: Mains sewer connection
Hot Water: Combined with the heating system, 130L hot water tank
Heating: Condensing mains gas boiler
Fireplace: Open fireplace (in the kitchen)
Windows and Doors: Predominantly single-glazed wooden frames
Internet/Fibre: Fibre optic broadband available
Property Tax (2025): Euro5,457
Situated in a peaceful residential area of Libourne, within immediate reach of local amenities, the property is just 10 minutes from Saint-Émilion, 35 minutes from the centre of Bordeaux, and approximately one hour from the Arcachon Bay.
DPE