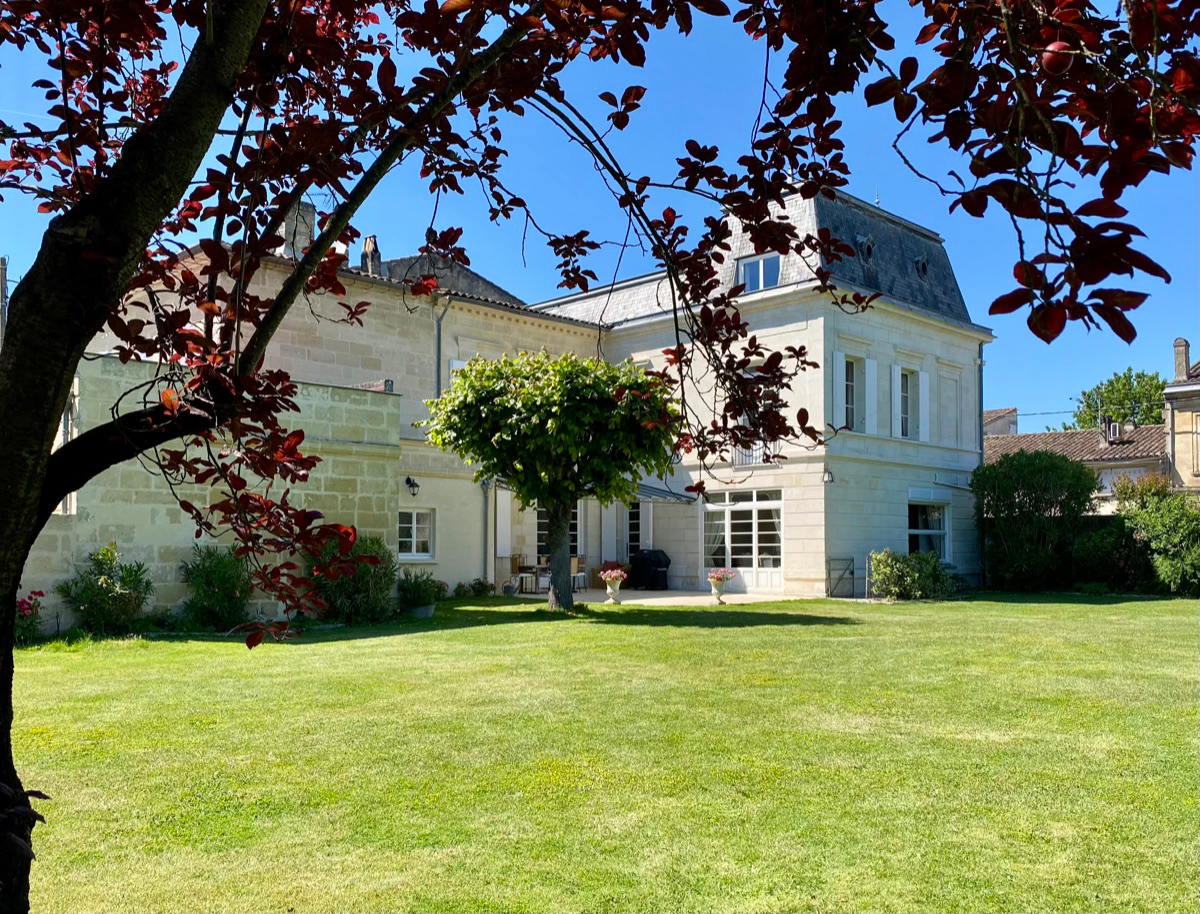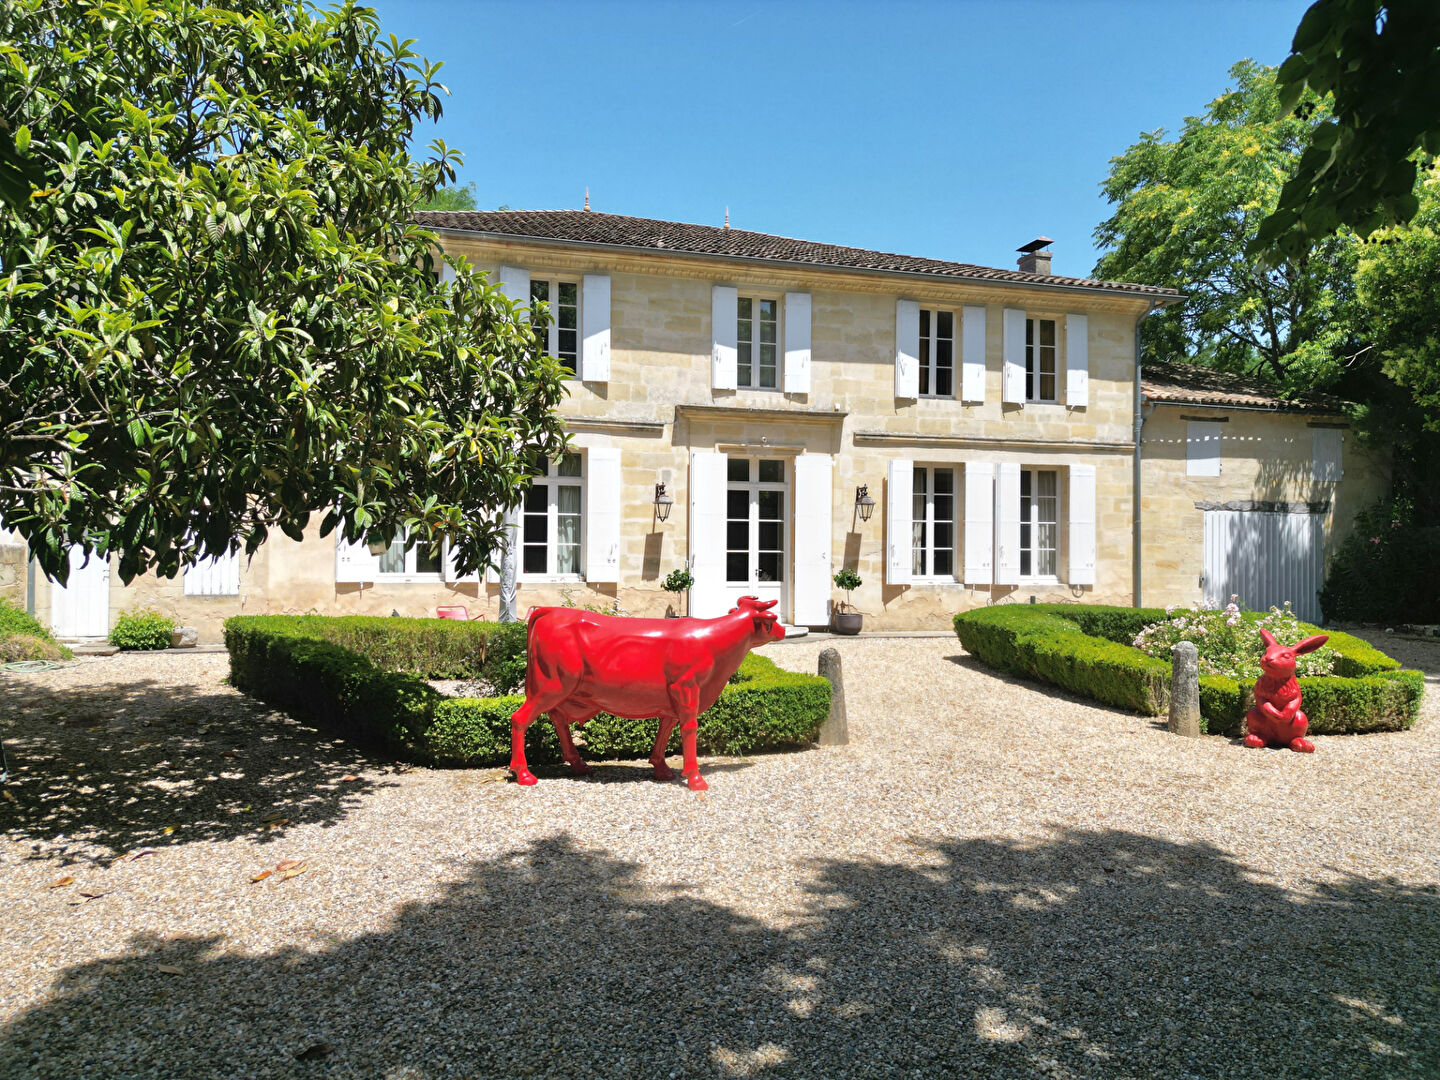



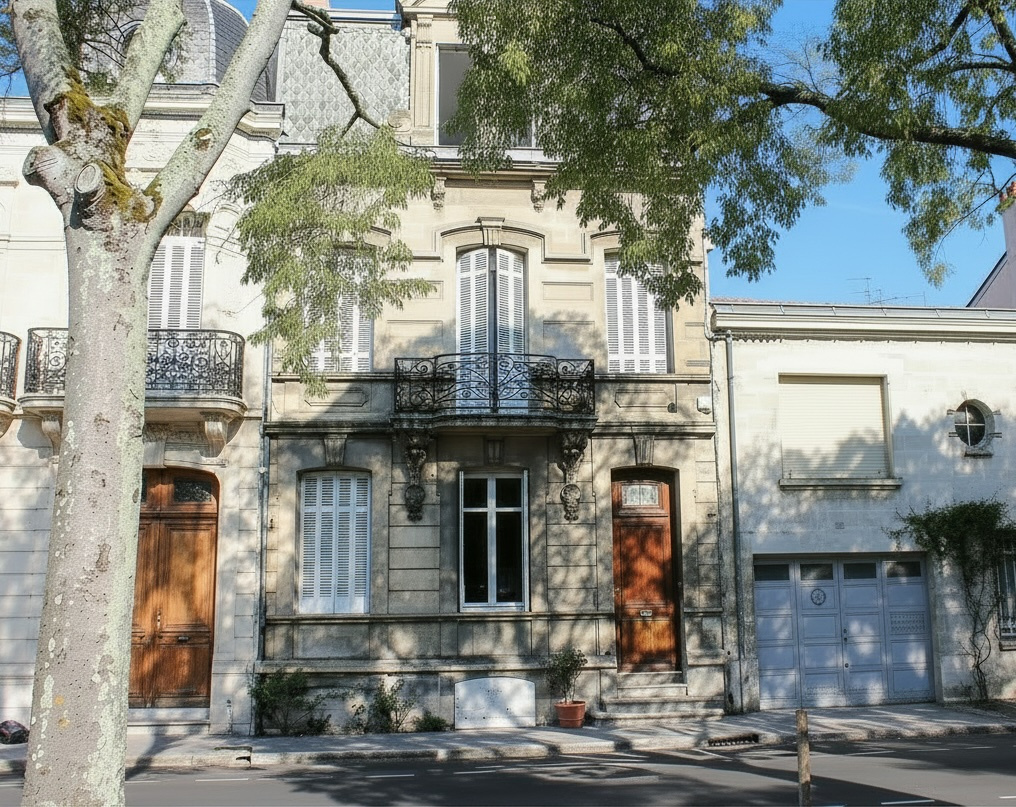




Ideally positioned in Libourne, this elegant east/west facing townhouse is a rare opportunity to acquire a home of exceptional character and generous proportions.
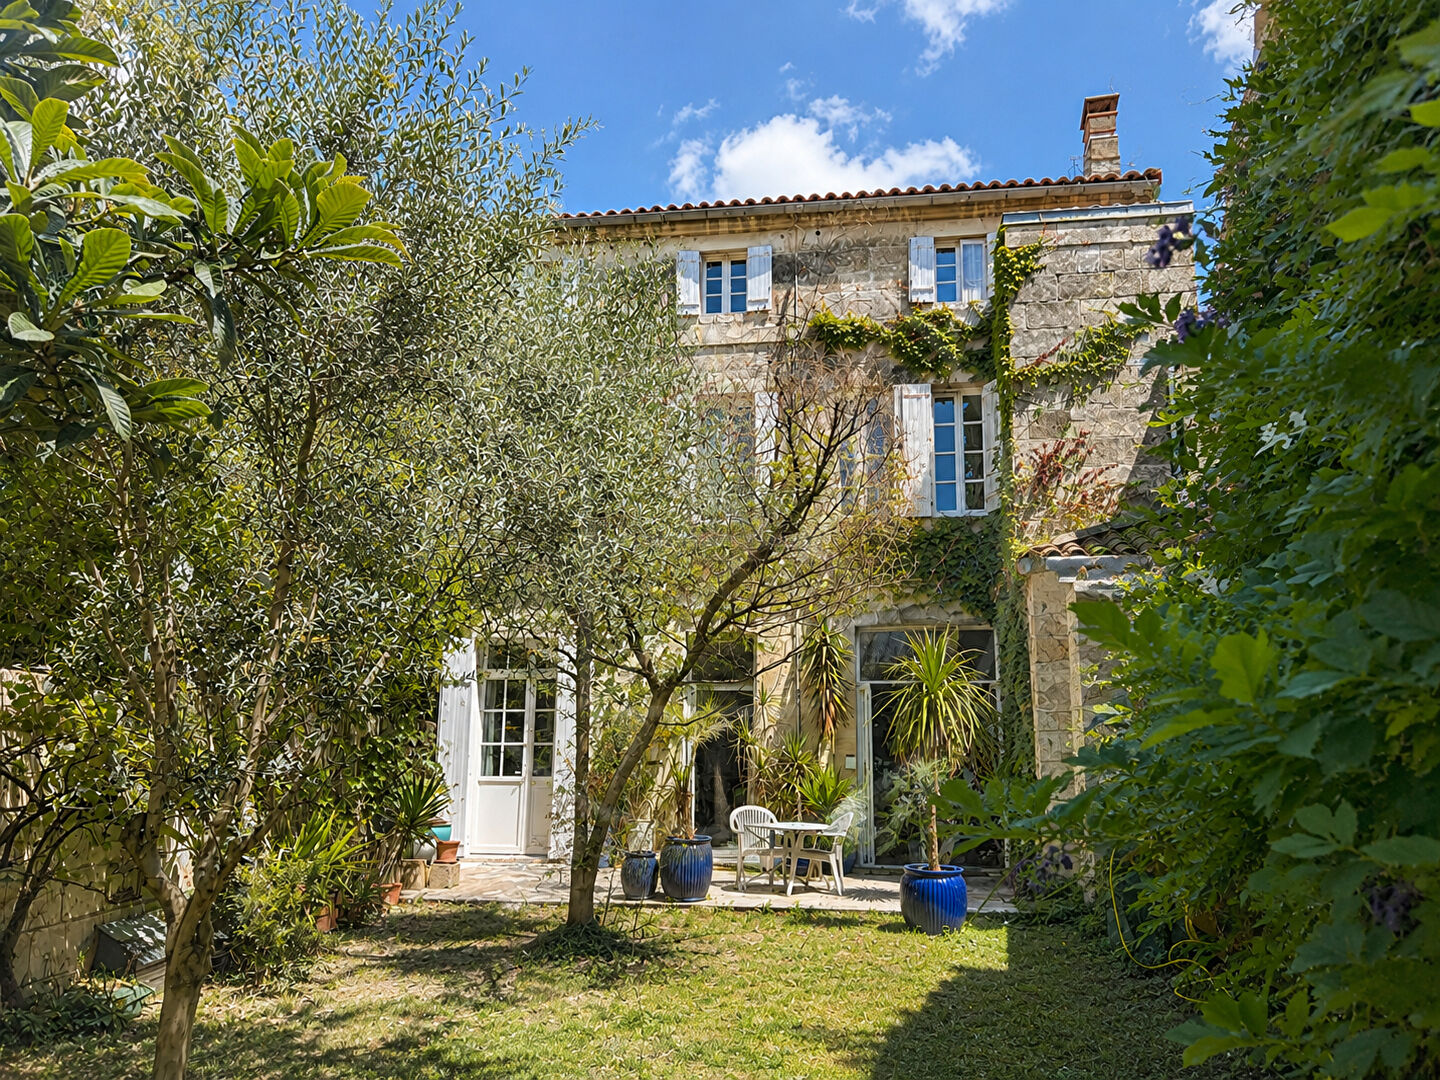
From the moment you step through the classic entrance hall, the tone is set with a grand original wooden staircase. Double doors open to a beautifully proportioned living room bathed in southern light, flowing naturally into an adjoining dining room that opens directly onto the garden. Both rooms feature original fireplaces, high ceilings, and classic architectural details throughout, making them as suited to entertaining as to everyday family life.
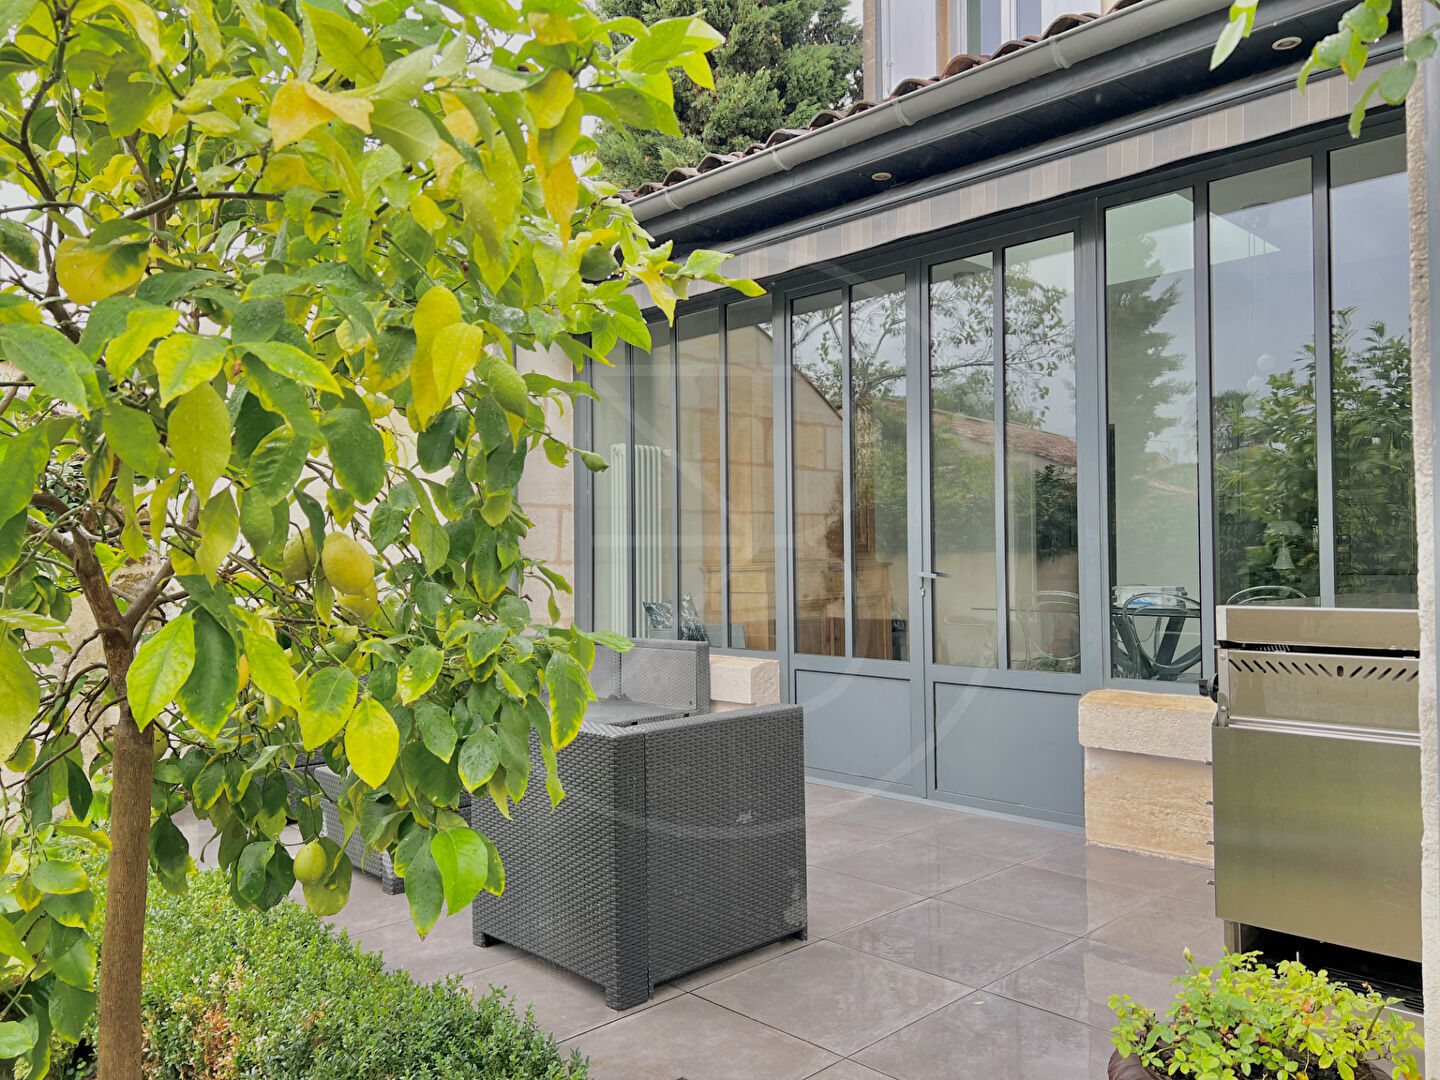
The fully equipped separate kitchen extends toward the garden, offering generous worktop space and ample room for a comfortable breakfast table. There is also direct access to the back terrace.
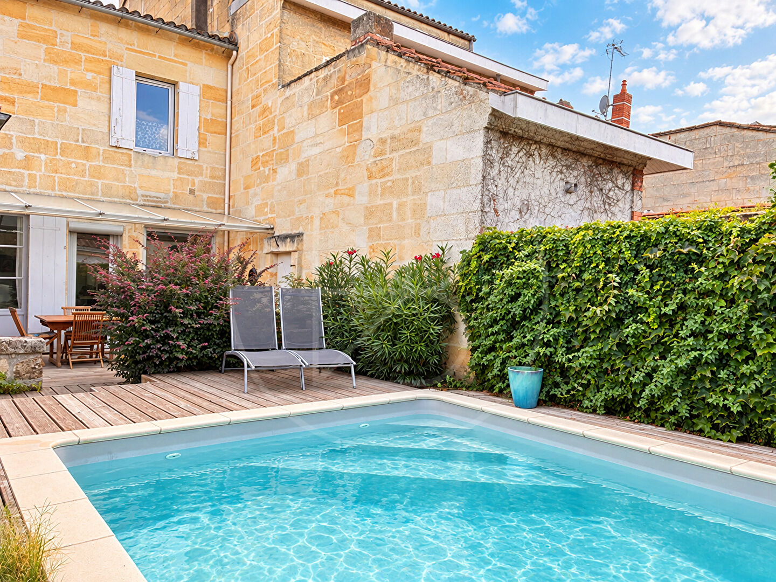
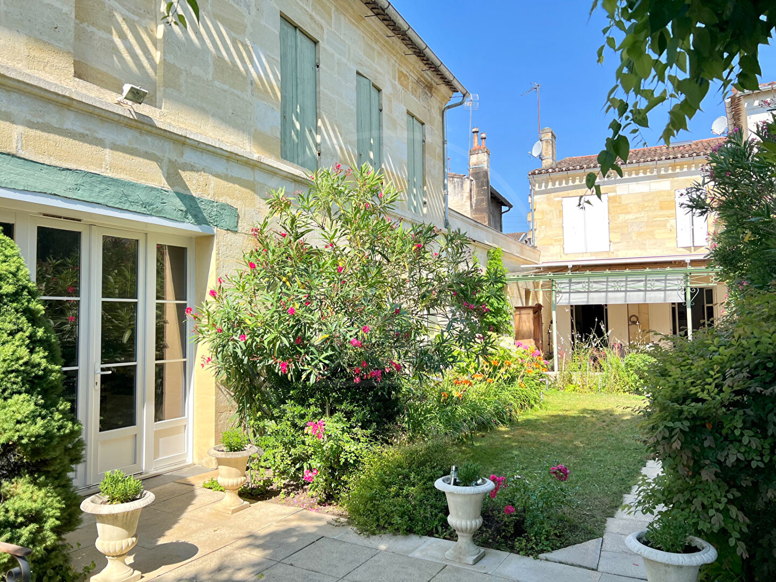
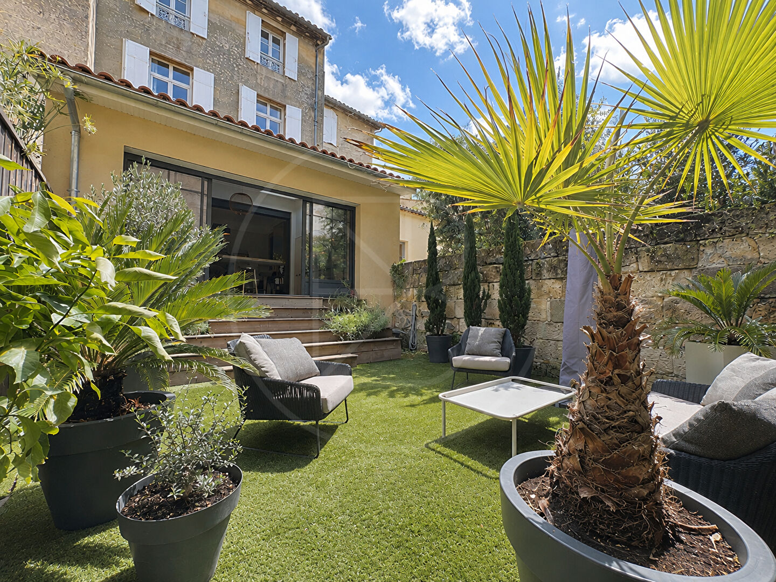
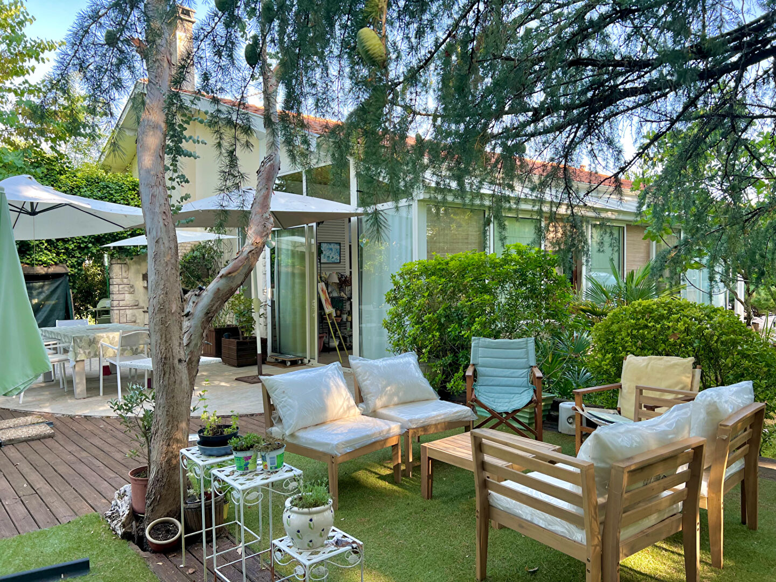
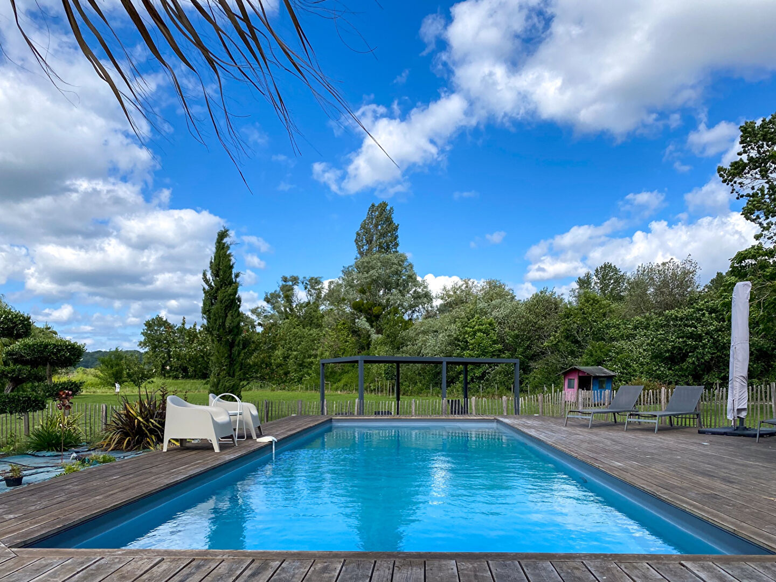
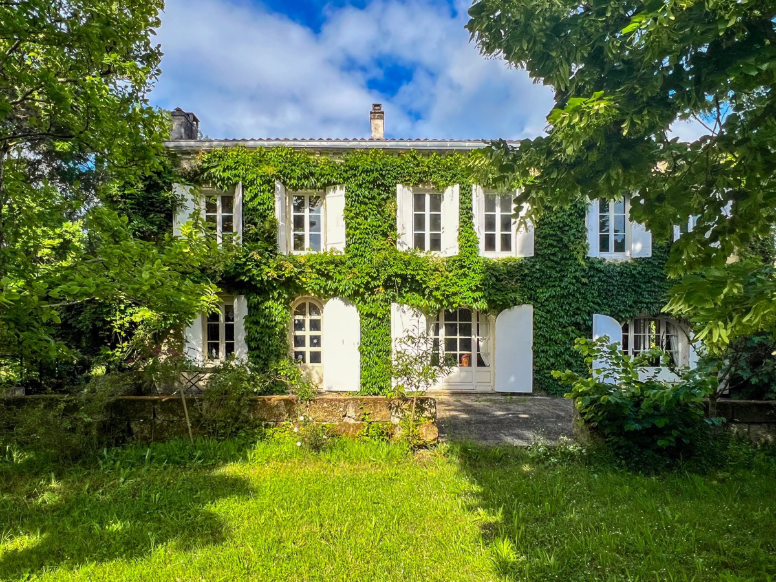
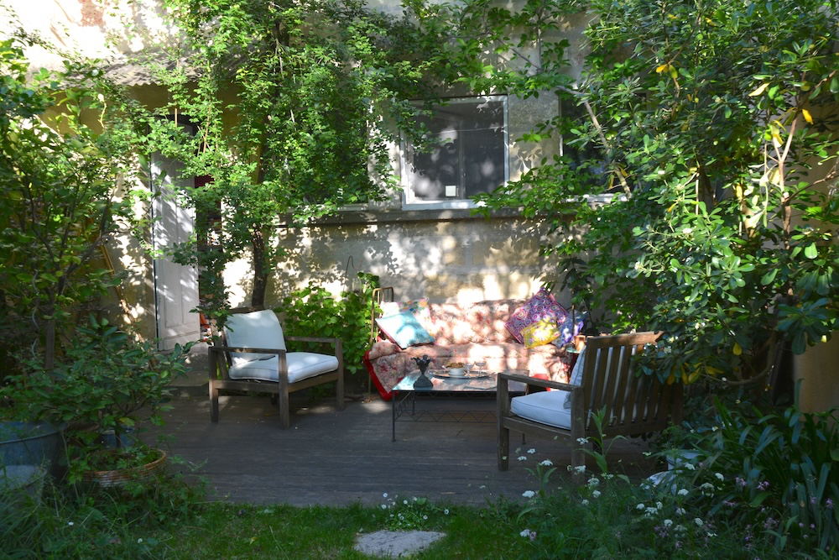
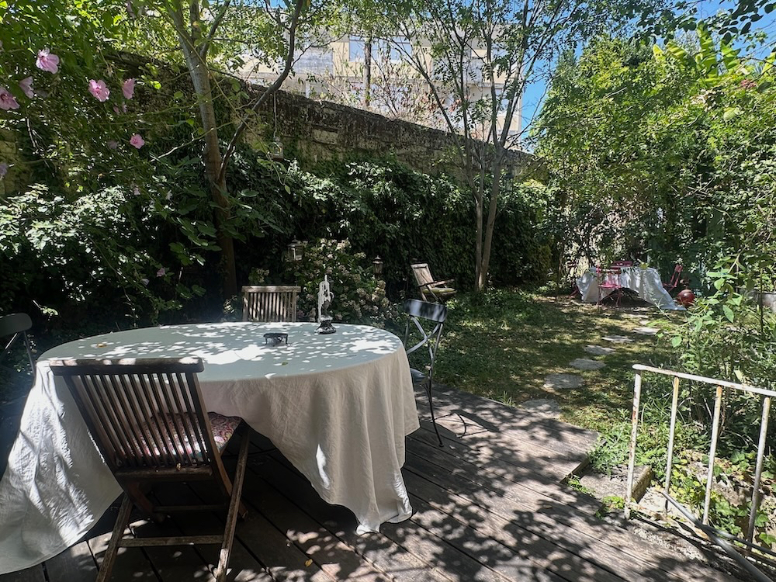
The garden is magical. Enclosed by original stone walls and shaded by mature trees and flowering bushes, it offers a truly private sanctuary for outdoor dining, lounging, and relaxation. As well, its configuration is perfect to receive a plunge pool, if wanting.
Upstairs are six comfortably sized bedrooms, and all retaining the classic features that help define this property. The first floor offers 3 comfortable bedrooms, a bathroom, separate WC, and a dressing room, and the second floor offers 3 bedrooms, a shower room with WC and a dressing room.
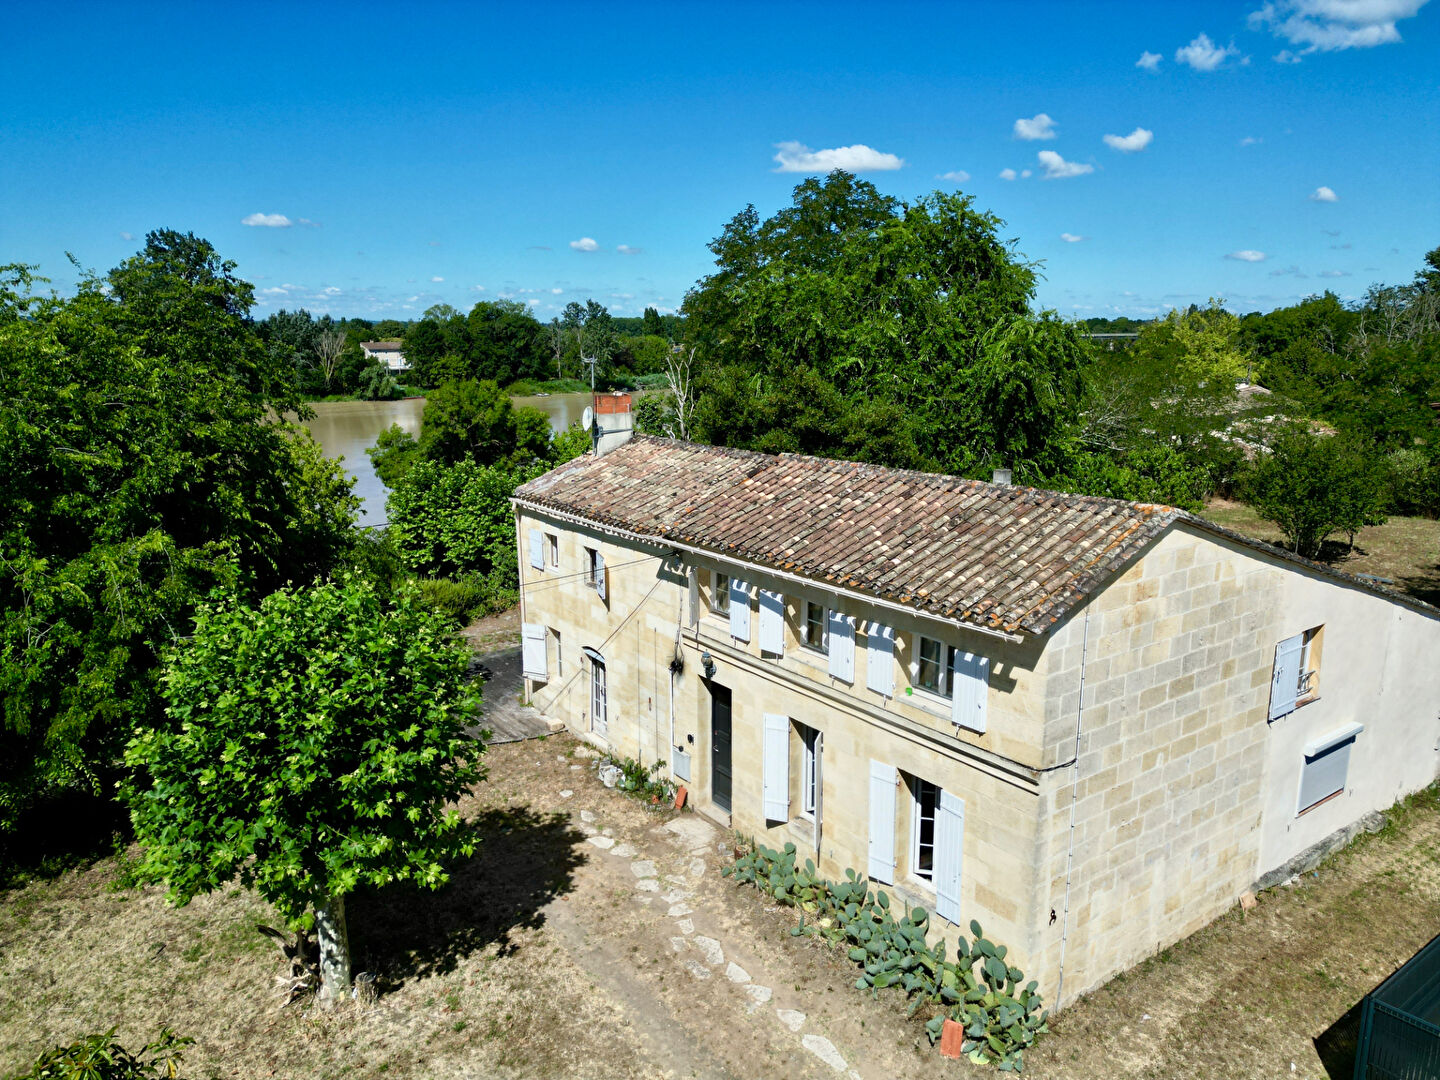
An adjacent garage and a large 60m2 of versatile annex space complete the property, and bring an added quality of life to any townhouse in the town’s center. (5.00 % fees incl. VAT at the buyer’s expense.)
Dimensions
Ground floor
Entrance : 15m2
Sitting room : 19m2
Dining room : 26m2
Kitchen : 13m2
Toilet : 2m2
First floor
Bedroom : 11m2
Bedroom : 20m2
Bedroom : 15m2
Dressing room : 6m2
Bathroom : 9m2
Toilet : 2m2
Second floor
Bedroom : 12m2
Bedroom : 16m2
Bedroom : 13m2
Shower room with Toilet : 9m2
Dressing room : 9m2
Sous-sol
More information
Parcel: 271m2
Main house: 197m² global surface
Poolable
Garage: 60m2
Annex/studio: (above garage) 60m2
Walled garden: mature trees, very private
Basement
-
Year of construction: late 1800s
Type of construction: Stone
Location: Town, walking distance to all commerces, schools and train.
General condition: Excellent
Roof condition: Revised in 2021 (house) and 2024 (garage)
Sanitation: Mains drains
Heating: Town gas
Fireplaces: Yes
Windows: Double glazed, wood
Taxe foncière: 3745Euro
Located in the heart of the city, all commerces, restaurants, schools and TGV train station are within walking distance from the house. The town center, with its open market 3 times a week, is only a 5 minute walk. Bordeaux is a 35-minute drive, and Saint-Emilion is just 15 minutes away.
DPE