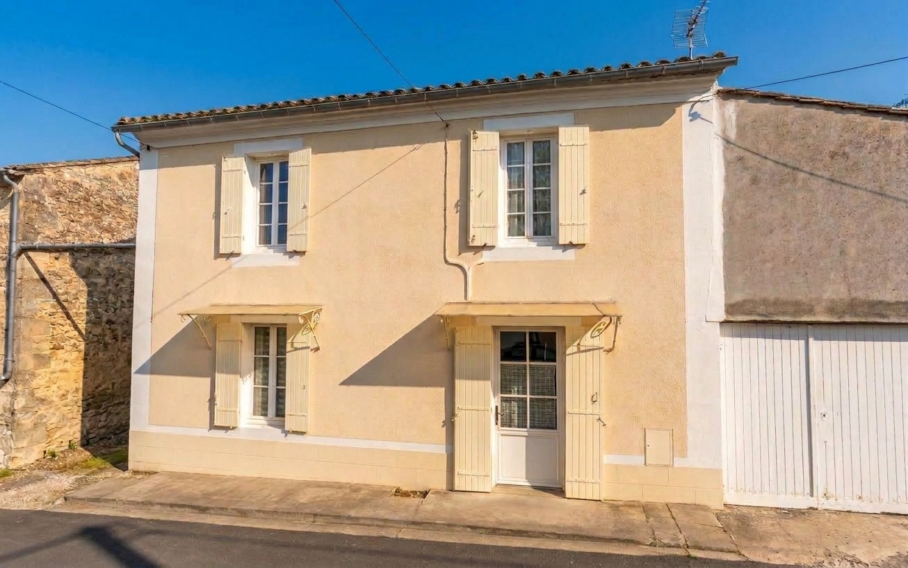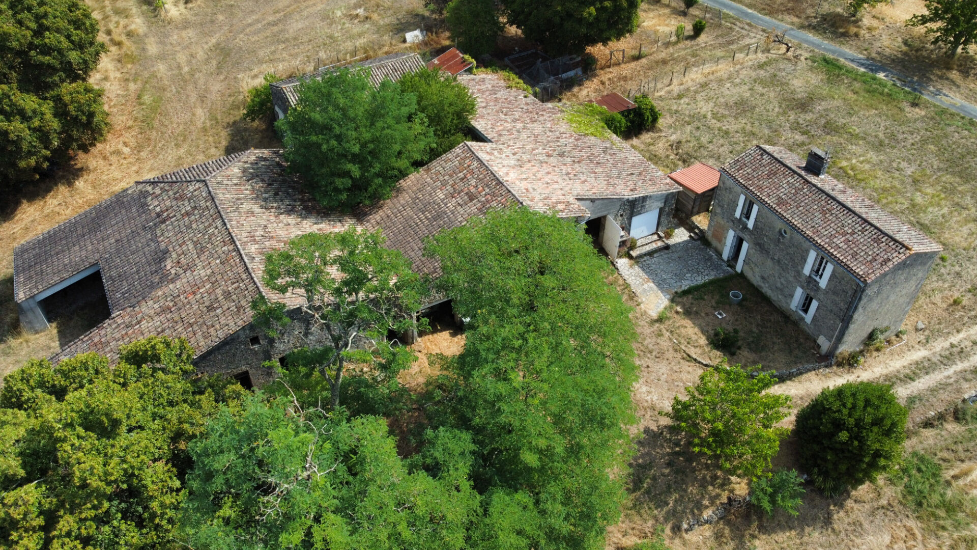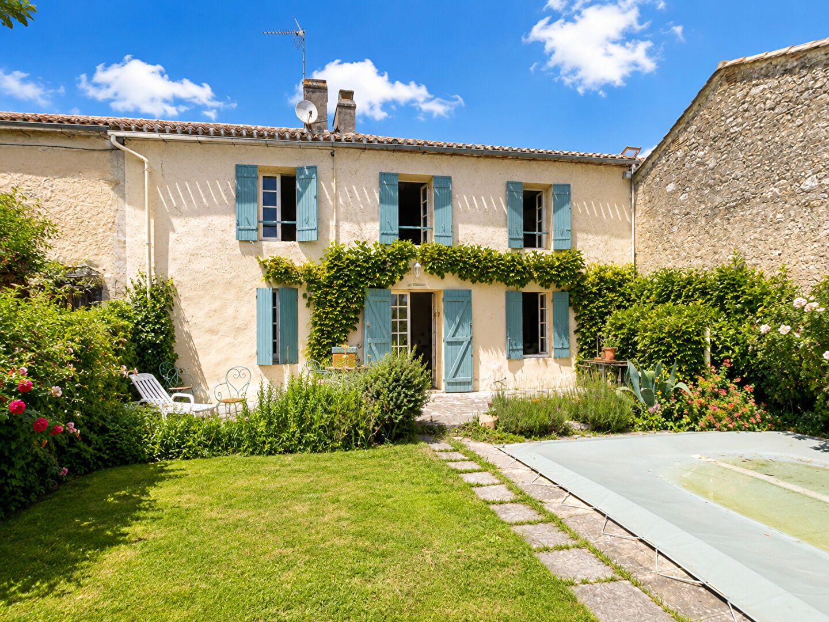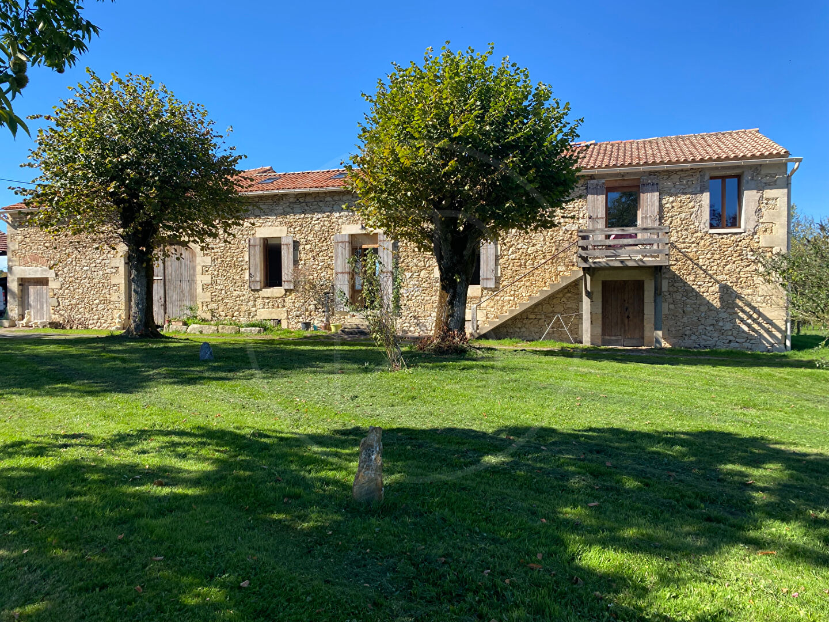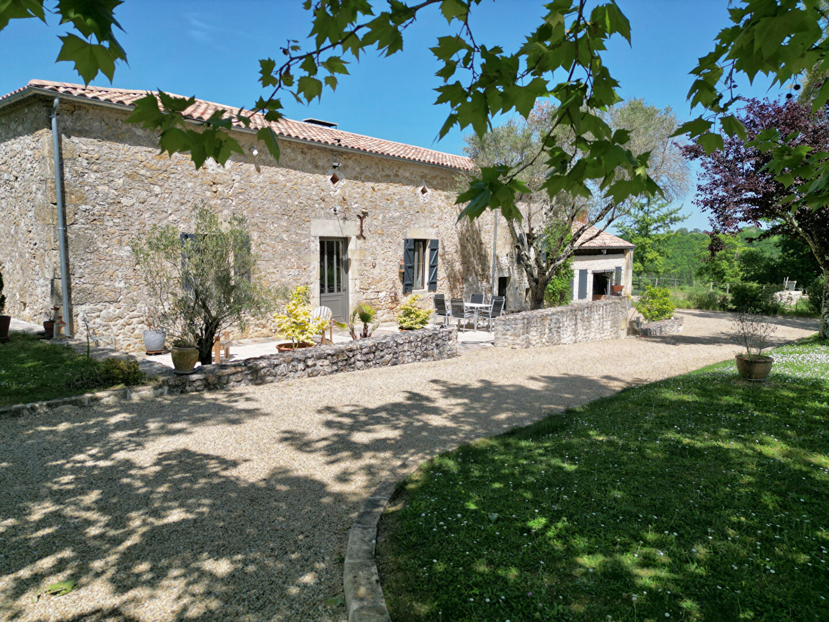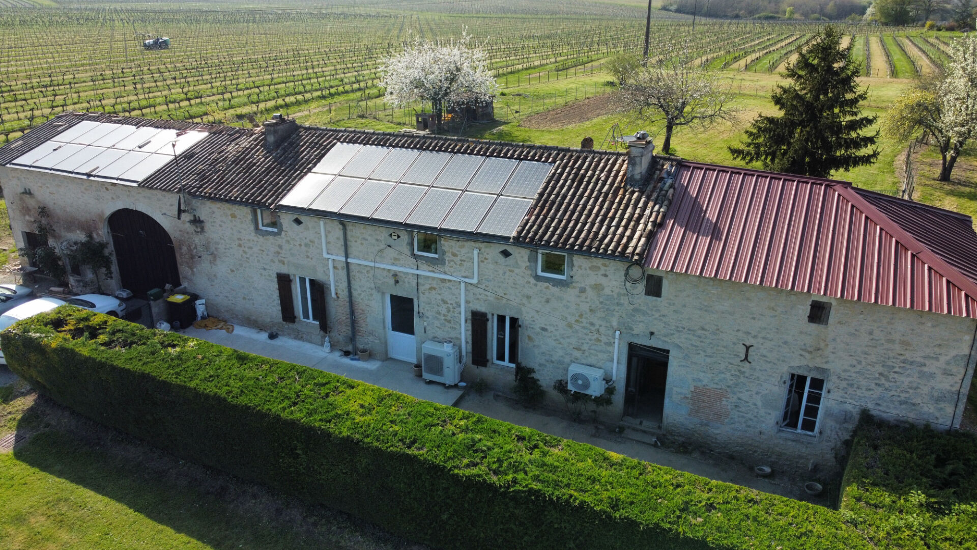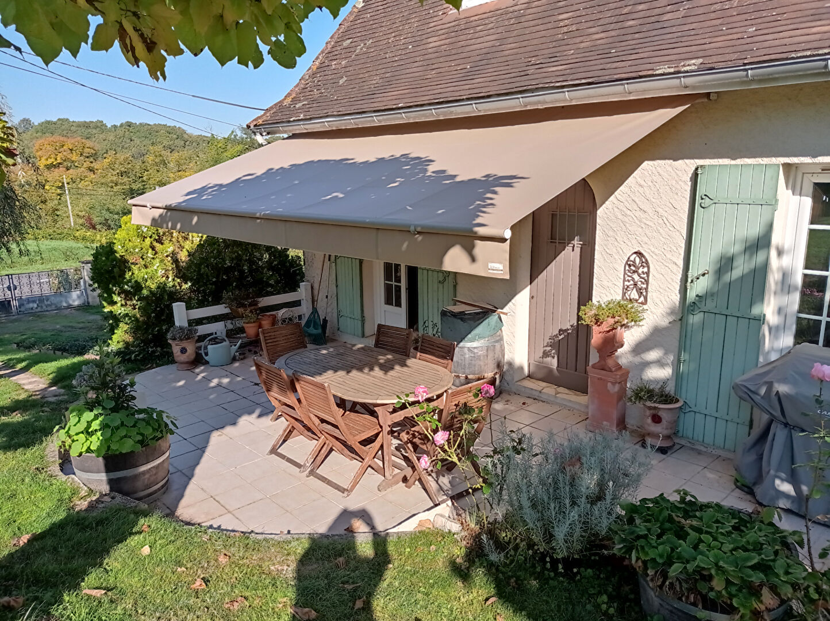



This 17th-century farmhouse has been renovated into a spacious five-bedroom family home with exceptional entertaining space.
At its heart lies a stunning double-height living room, anchored by an impressive fireplace. Spanning 119 m², the room opens directly onto the gardens through French doors, making it a welcoming space year-round, whether gathered by the fire in winter or with doors thrown open in summer. The five bedrooms are arranged across three floors, with the principal suite conveniently located on the ground floor.
A generous covered terrace runs along the side of the property, offering the perfect setting for summer entertaining, complete with an open barbecue and a wood-fired pizza oven.
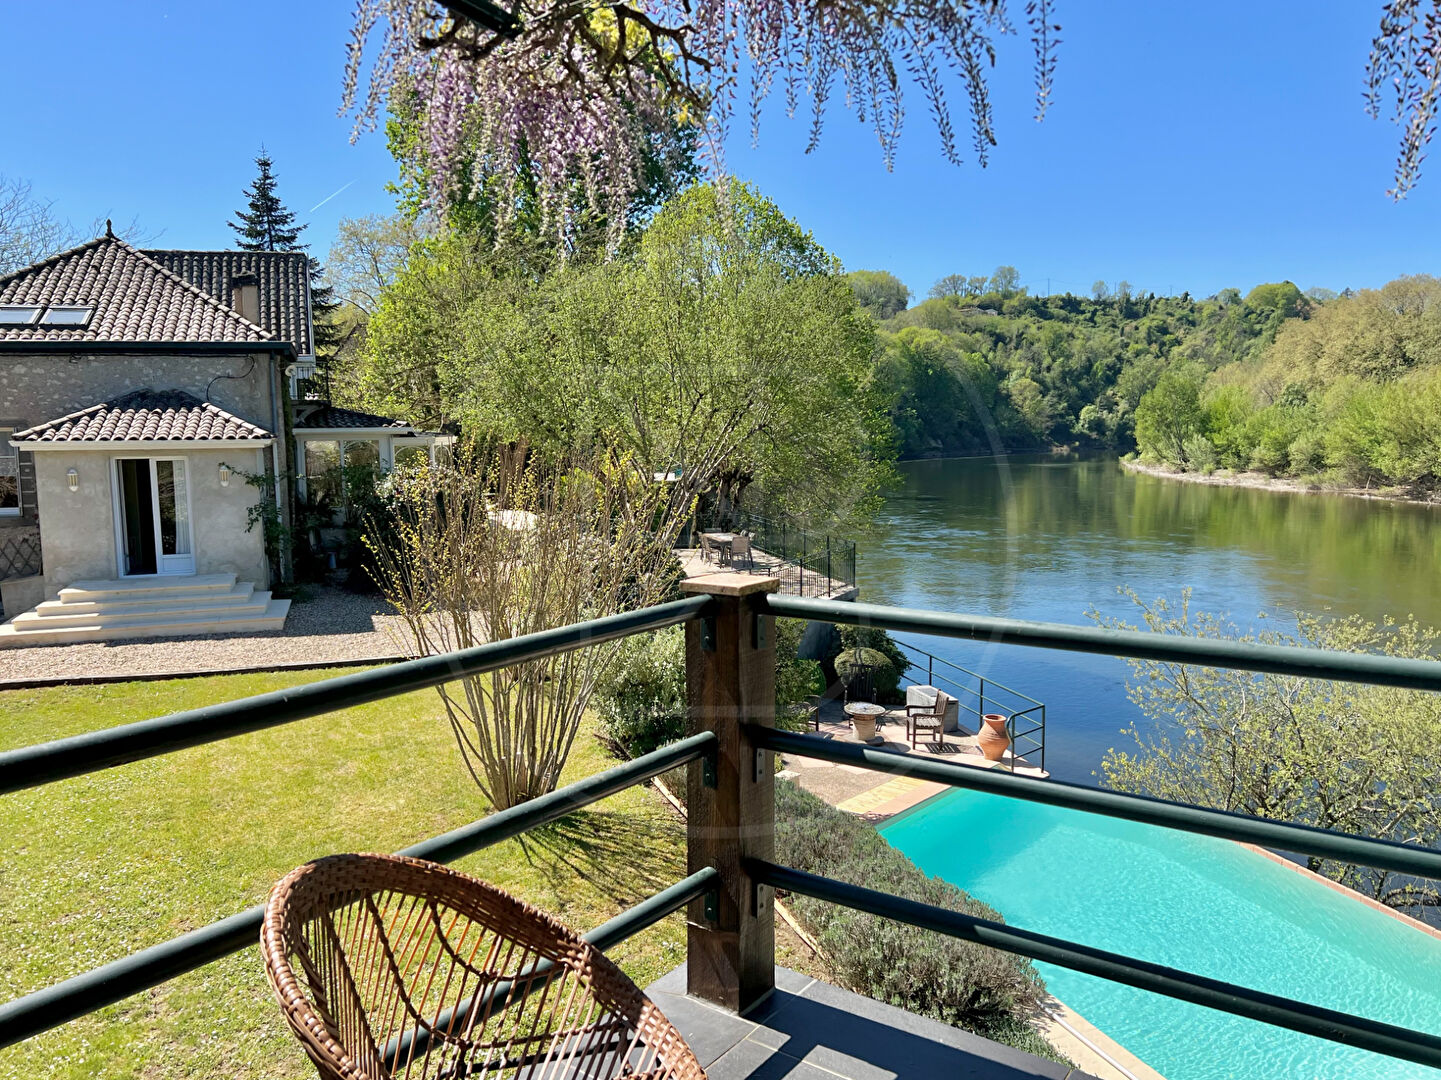
Set apart from the house, the heated pool sits within a large, open garden that stretches down to the River Dordogne. At the water’s edge, a private jetty awaits, ideal for fishing or mooring a small boat. (5.88 % fees incl. VAT at the buyer’s expense.)
Dimensions
Ground floor
Kitchen : 30m2
Dining room : 17m2
Sitting room : 19m2
Bedroom : 28m2
Bathroom : 4m2
First floor
Bedroom : 13m2
Mezzanine : 16m2
Bathroom : 6m2
Bedroom : 18m2
Bedroom : 11.5m2
Study : 7m2
Mezzanine : 20m2
Sous-sol
Playroom : 20m2
Bedroom : 15m2
Laundry room : 18m2
Cellar : 10m2
More information
Land: 5000m2
Pool house
Storage room
Heated swimming pool 10 x5
-
Year of construction: 1800
Style: Farmhouse
Type of construction: Stone
Location: Rural
Sewage system: Septic tank
Condition: Good
Floors: Three
Heating: Oil
Property tax: 1064Euro
Situated on the banks of the river Dordogne between two small villages. There is a bar/restaurant within walking distance and other basic shops within a few minutes drive. The larger town of Ste Foy la Grande can be reached in 20 minutes.