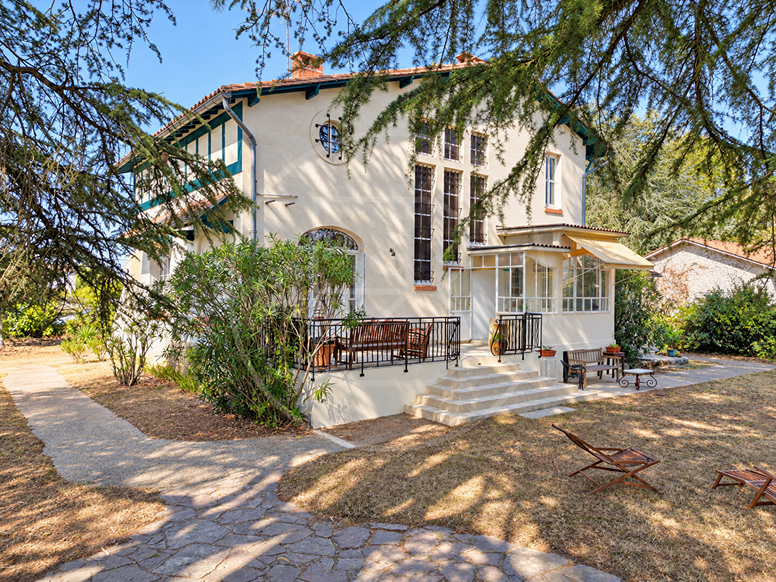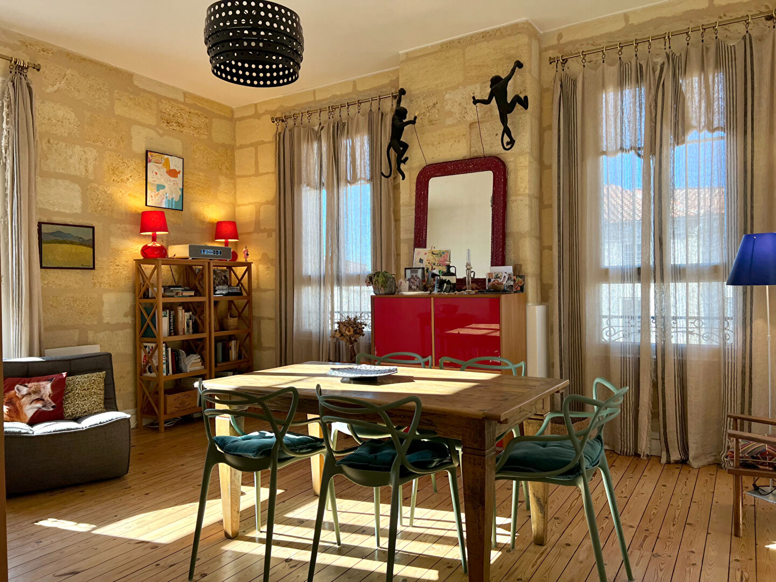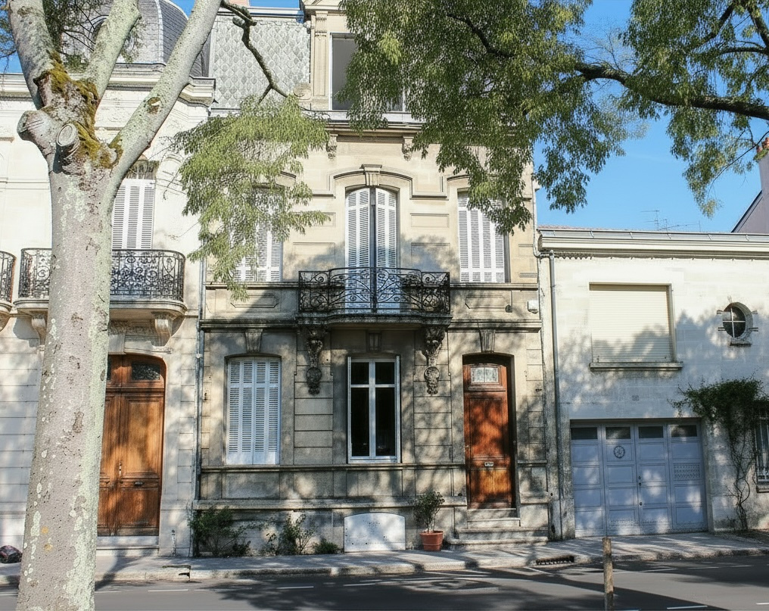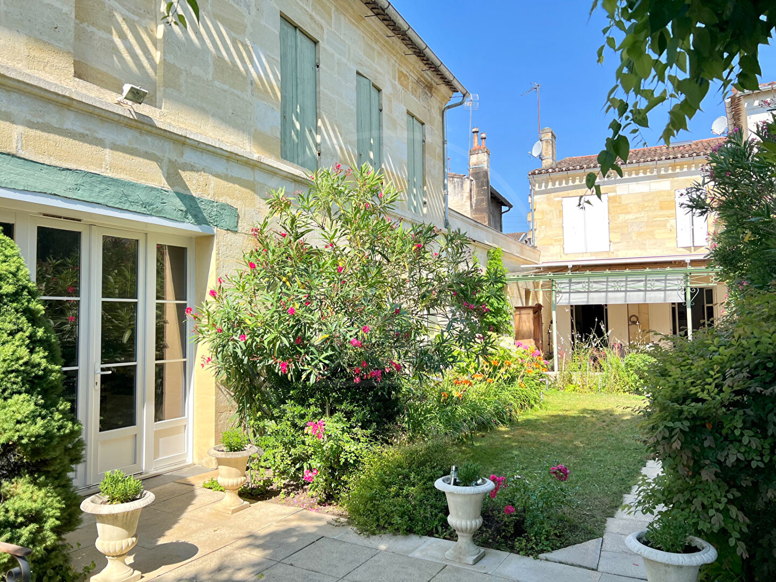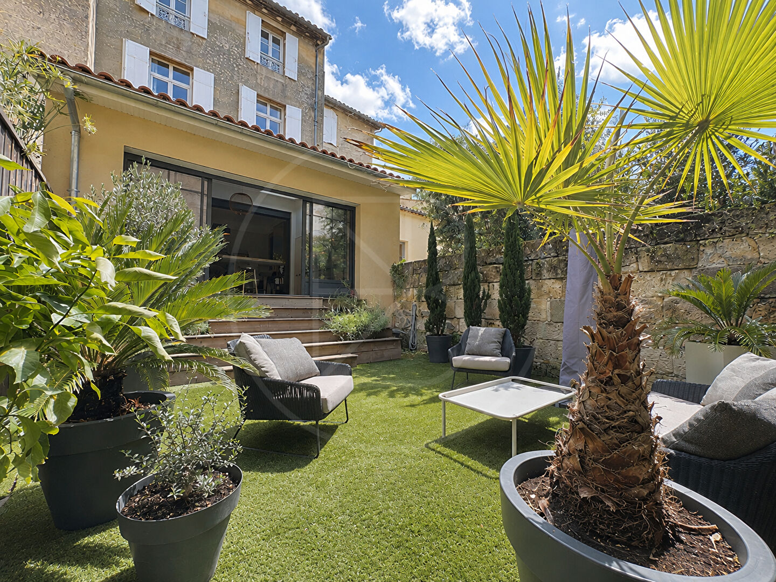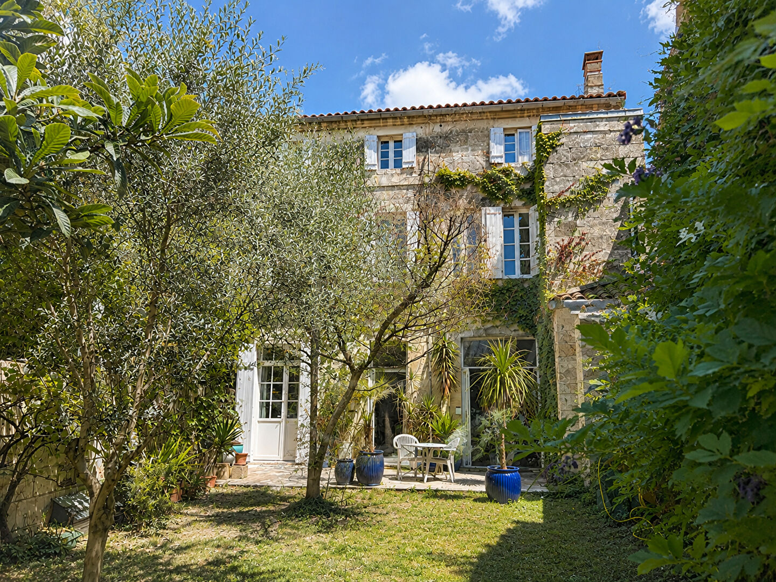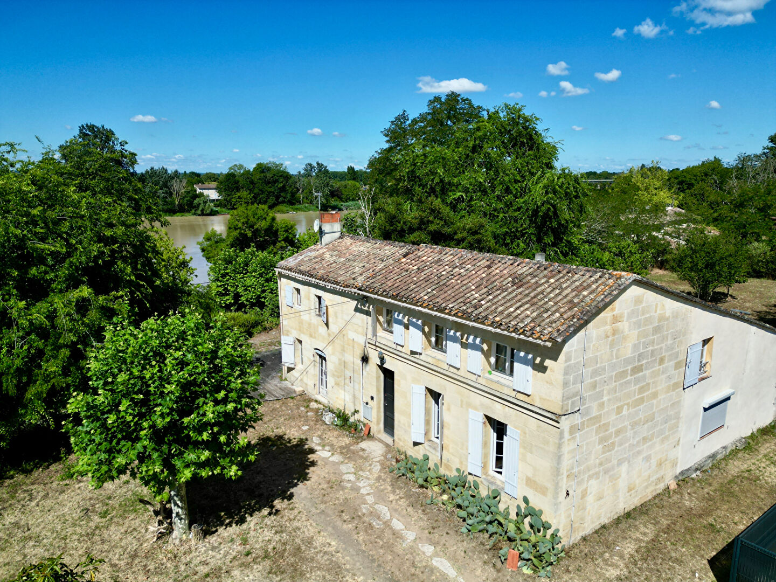



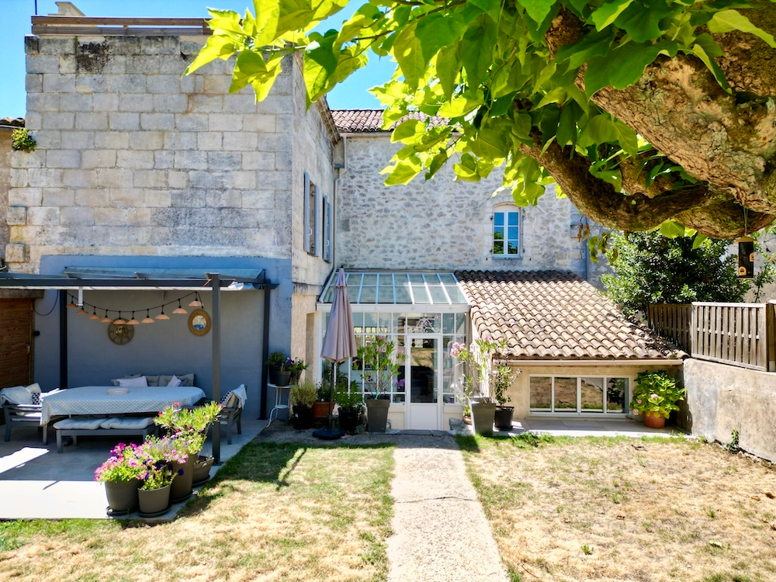




Dating from the late 19th century, this attractive home combines modern comforts with the charm and character of its original features. Generous rooms, high ceilings, original character including cement tiles and hardwood floors, reflect the home’s period style while offering comfortable everyday living.
The front door opens into a welcoming entrance hall leading directly to the back garden, while also giving off to a spacious living room, a cosy snug, and the fitted kitchen. A double-glazed veranda extends from the kitchen, bringing plenty of natural light into the space. The adjoining dining room provides a comfortable setting for family meals and entertaining. A few steps up, an office, which could also serve as an additional bedroom, is complemented by a nearby shower room.
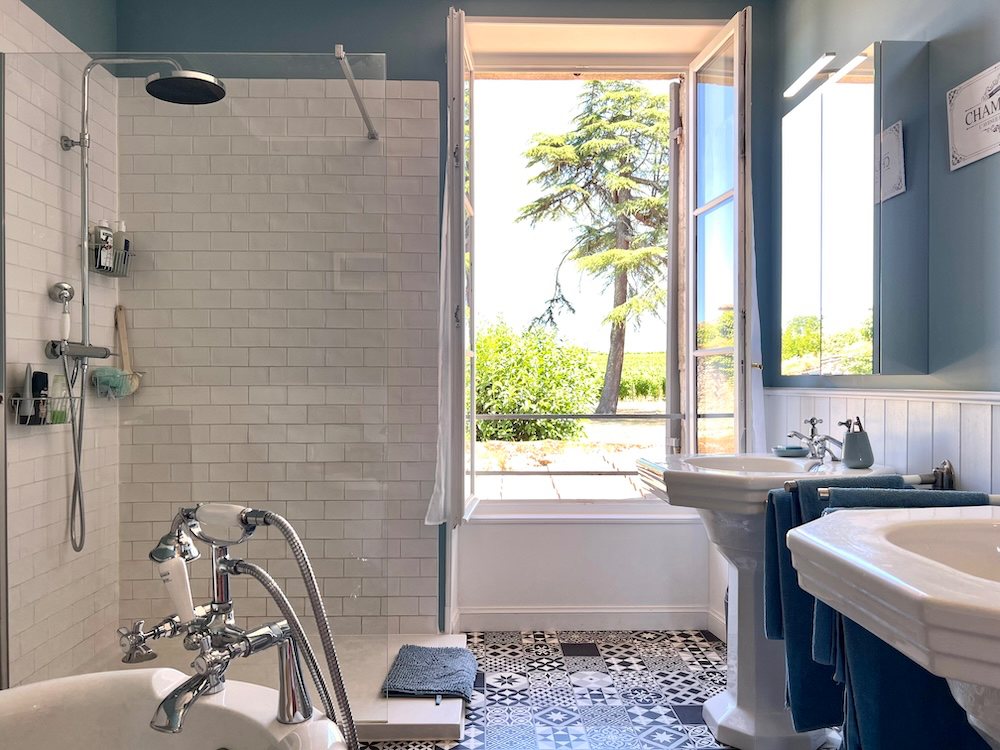
On the first floor, the south-facing principal bedroom benefits from a walk-in dressing room and an en-suite shower room. Two further bedrooms share a separate bathroom, while a spacious laundry room provides excellent storage and could easily be converted into an additional bedroom if desired. The second floor features a large open-plan loft with a full bathroom, a custom dressing room, and a private rooftop terrace with views over the surrounding vineyards.
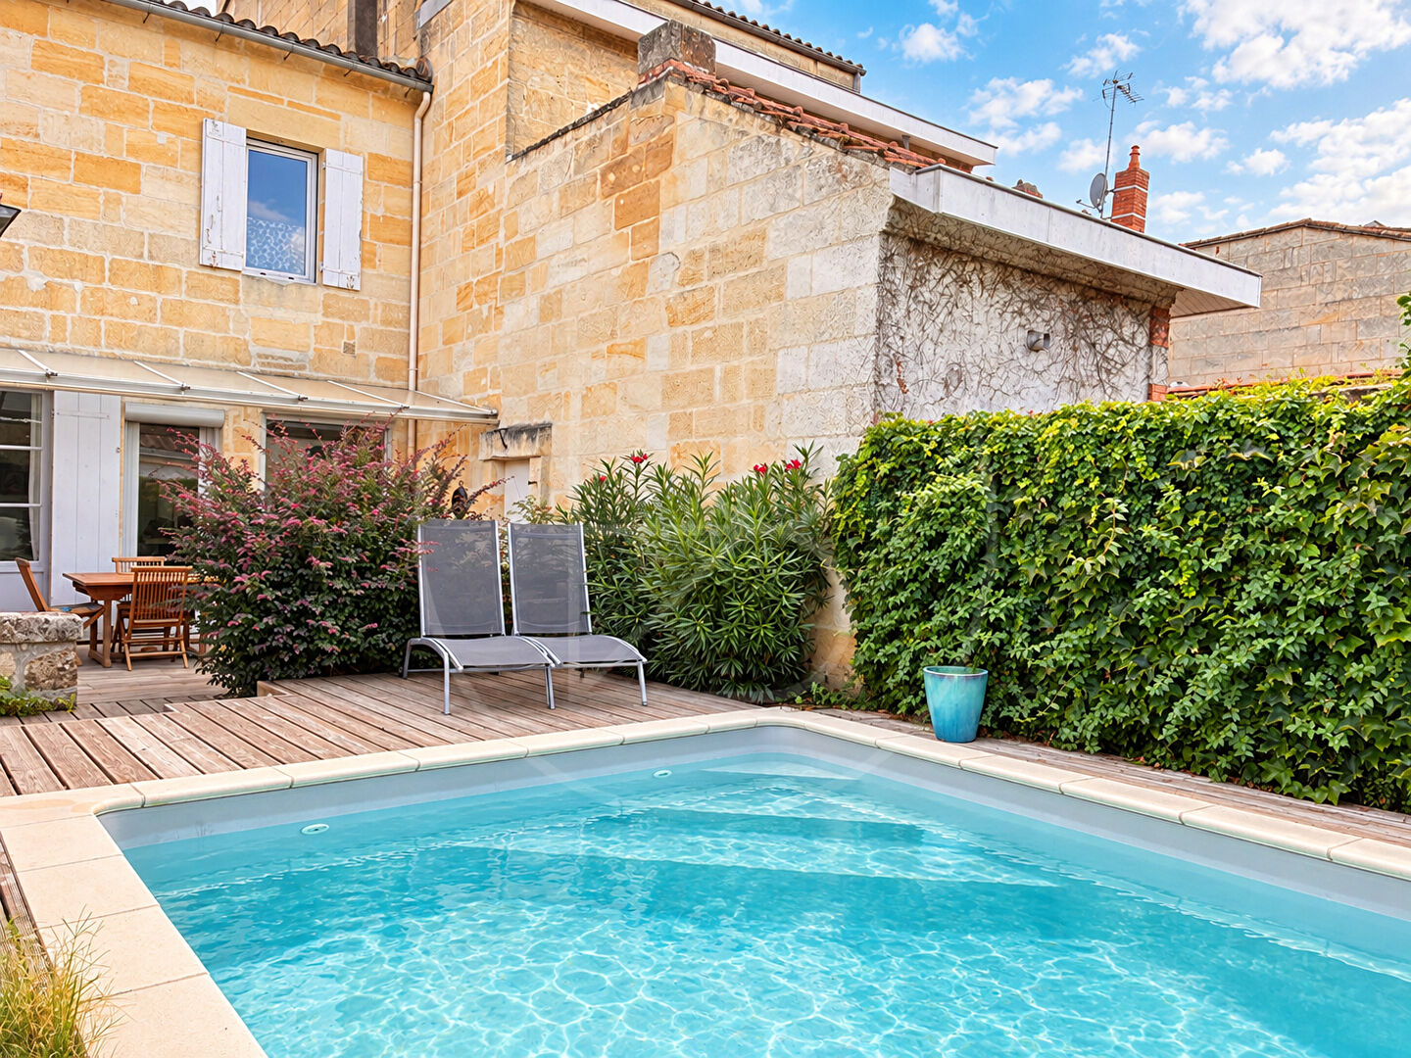
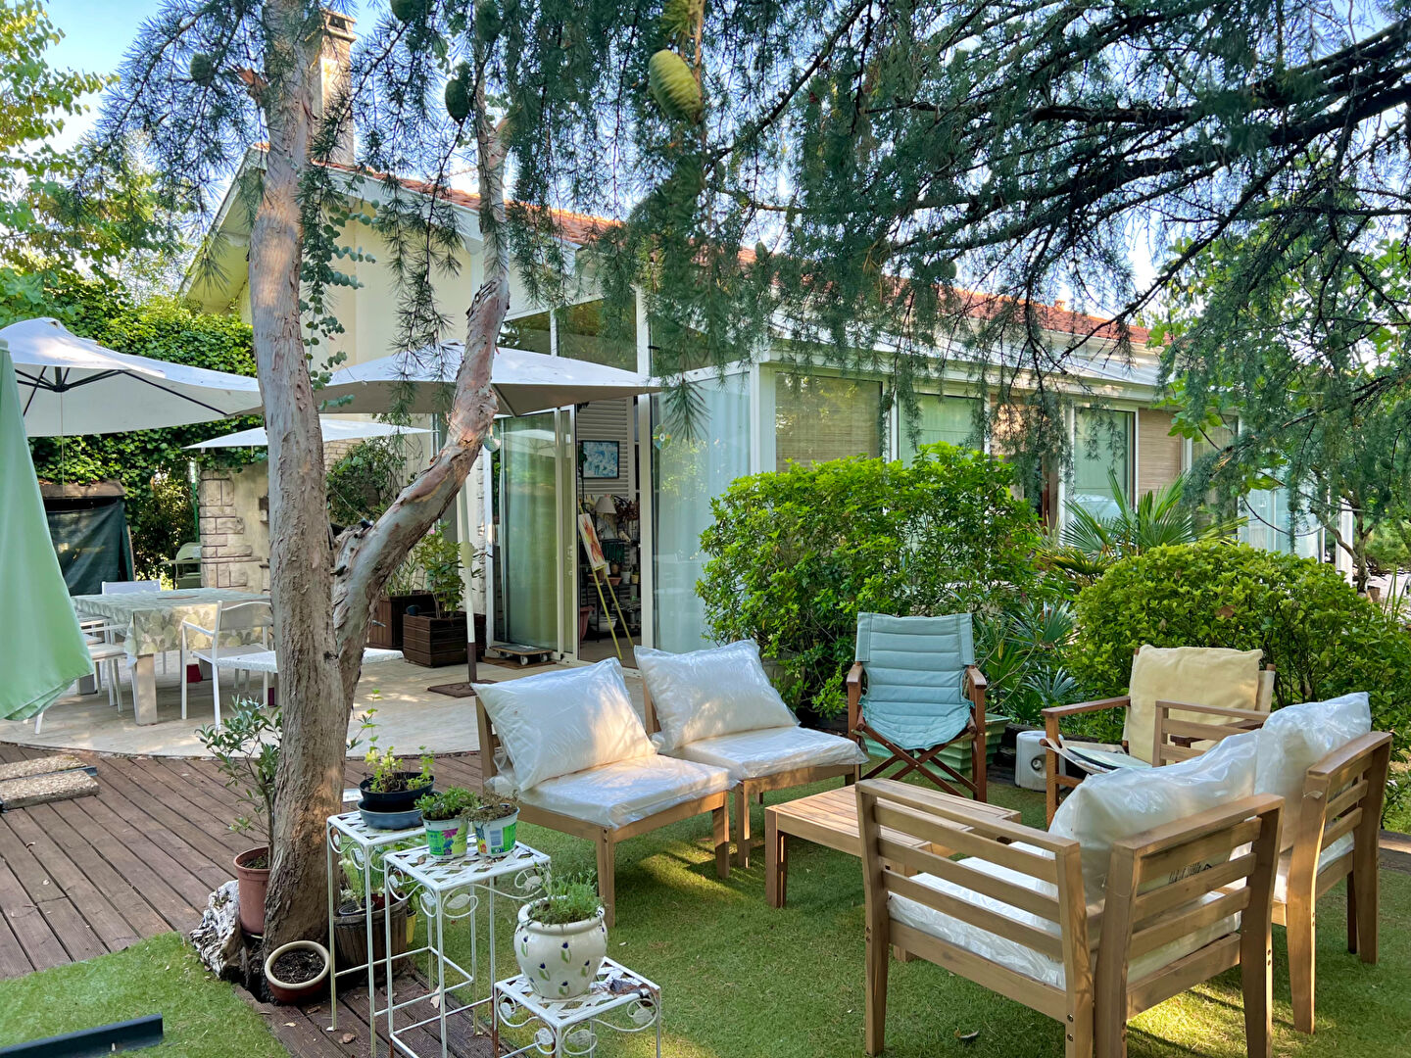
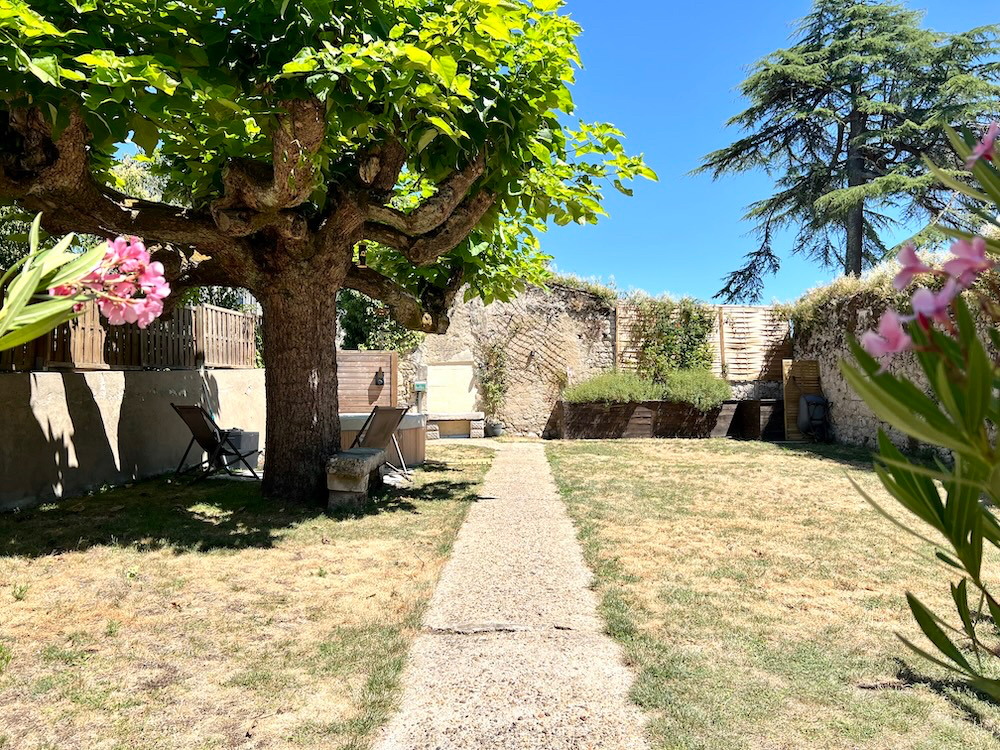
The enclosed garden includes a covered terrace for outdoor dining, space to install a swimming pool and private parking, if wanting. A well-maintained period home offering character, generous living space, and comfortable modern updates. (5.50 % fees incl. VAT at the buyer’s expense.)
Dimensions
Ground floor
Entrance : 3m2
Sitting room : 24m2
Snug : 11m2
Kitchen : 12m2
Pantry : 4m2
Verrière : 12m2
Dining room : 18m2
Study or Bedroom : 13m2
Corridor : 5m2
Shower room with Toilet : 3m2
Boiler room : 6m2
First floor
Bedroom : 36m2
Dressing room : 5m2
Shower room with Toilet : 3m2
Bedroom : 21m2
Bedroom : 16m2
Bathroom : 9m2
Toilet : 2m2
Second floor
Bedroom : 37m2
Bathroom / Toilet : 13m2
Dressing room : 8m2
Toît Terrasse : 33m2
More information
Land: 437 m²
Outbuilding: 12 m²
Covered terrace
Rooftop terrace
Potential to create private parking
-
Year of construction: Late 19th century
Construction: Stone
Style: Formal village house
Setting: Village centre
Overall condition: Excellent
Roof: Excellent condition (inspected and revised in 2020)
Electrical , plumbing: Updated in 2022?2023
Drainage: Mains drainage
Heating: Mains gas central heating
Fireplaces: Yes (currently not in use)
Windows: Double glazing throughout
Internet: High-speed fibre broadband available
Property tax (Taxe Foncière): Euro2,001 (2025)
Ideally located in a charming village with local shops within walking distance, this property enjoys a peaceful setting while remaining close to all amenities. Libourne is just 5 minutes away, Saint-Émilion can be reached in 20 minutes, and Bordeaux city centre and its international airport are approximately 45 minutes away, offering the perfect balance between village life and excellent connectivity.
DPE