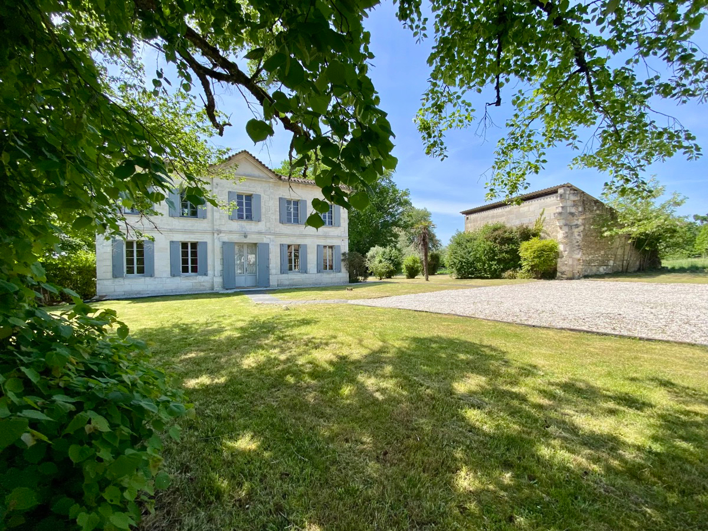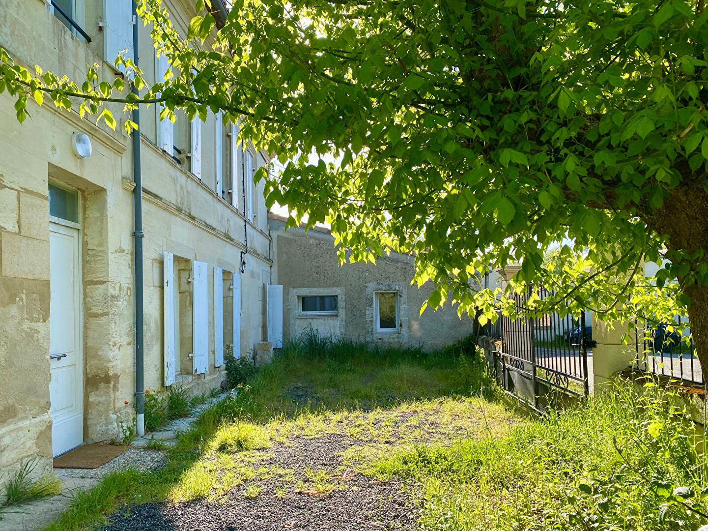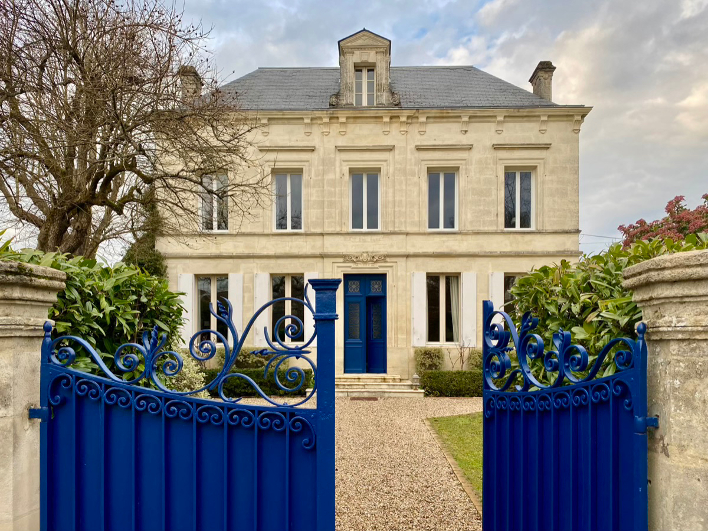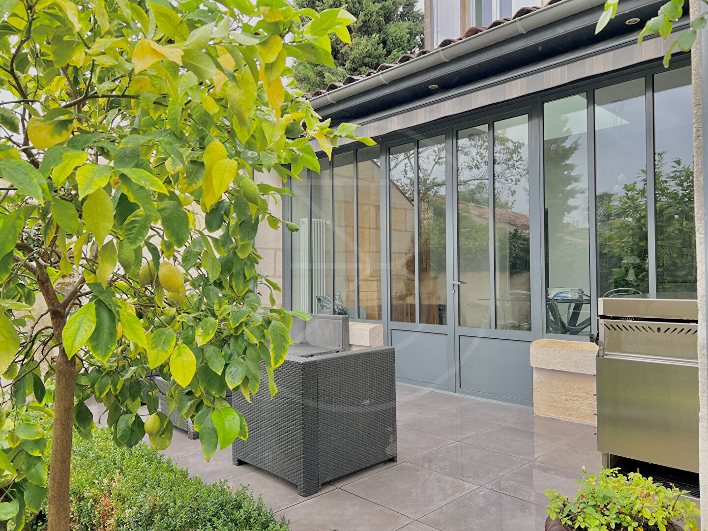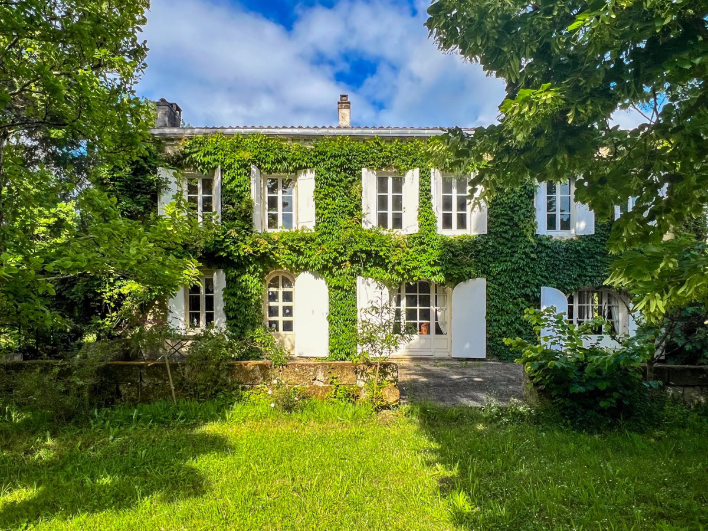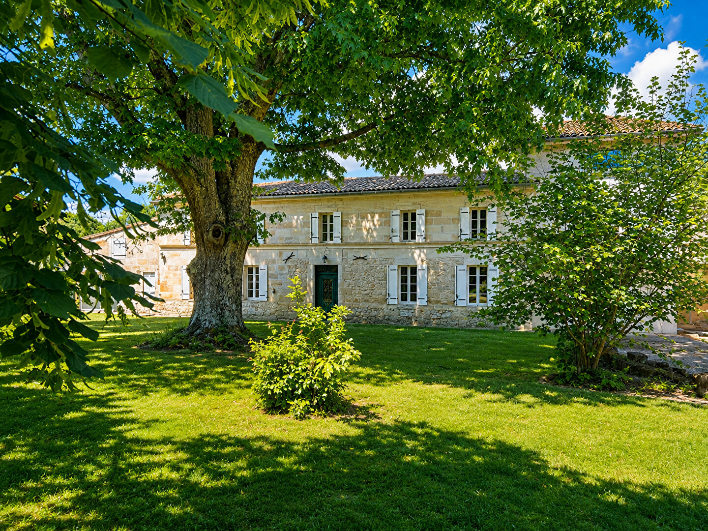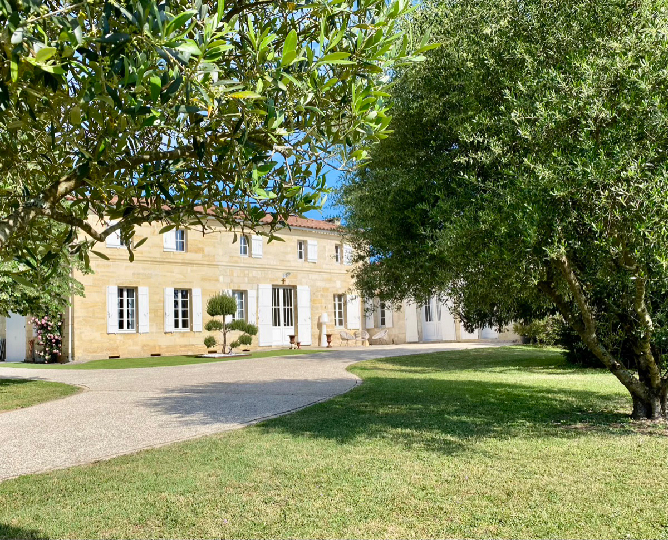



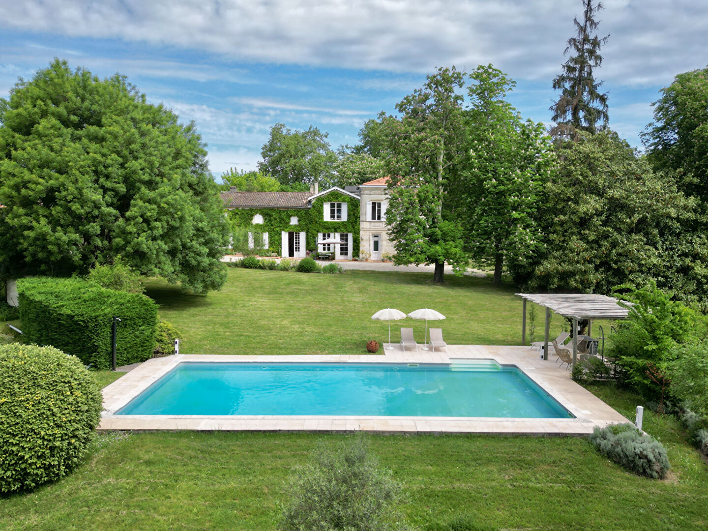
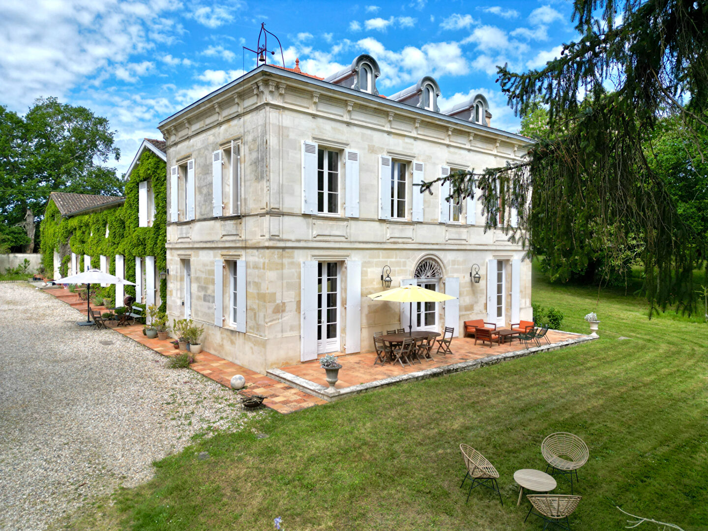


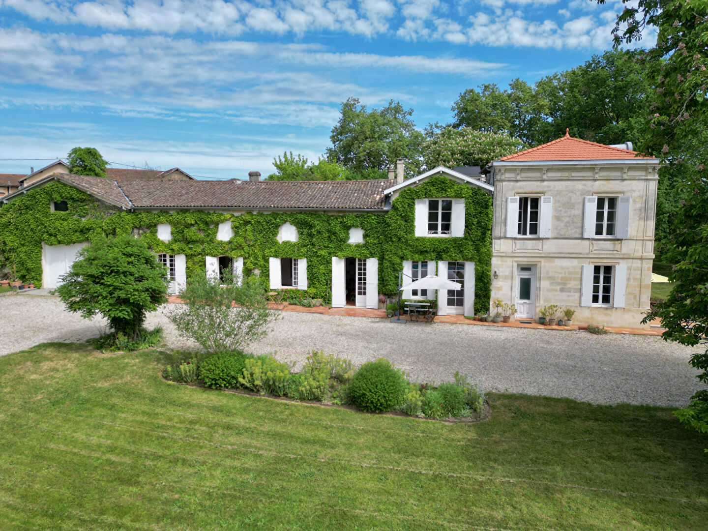


Just 40 minutes from Bordeaux and close to Saint-Émilion, this elegant stone property enjoys a remarkable natural setting, free from any disturbances. Access to the property is via a long, tree-lined private driveway, offering a discreet and charming arrival.
The main house is distinguished by its beautiful façades opening onto the park and features, on the ground floor, generous reception areas including a living room with fireplace, a dining room, and an independent kitchen with pantry. A bedroom with shower room, storage and a private terrace completes this level.
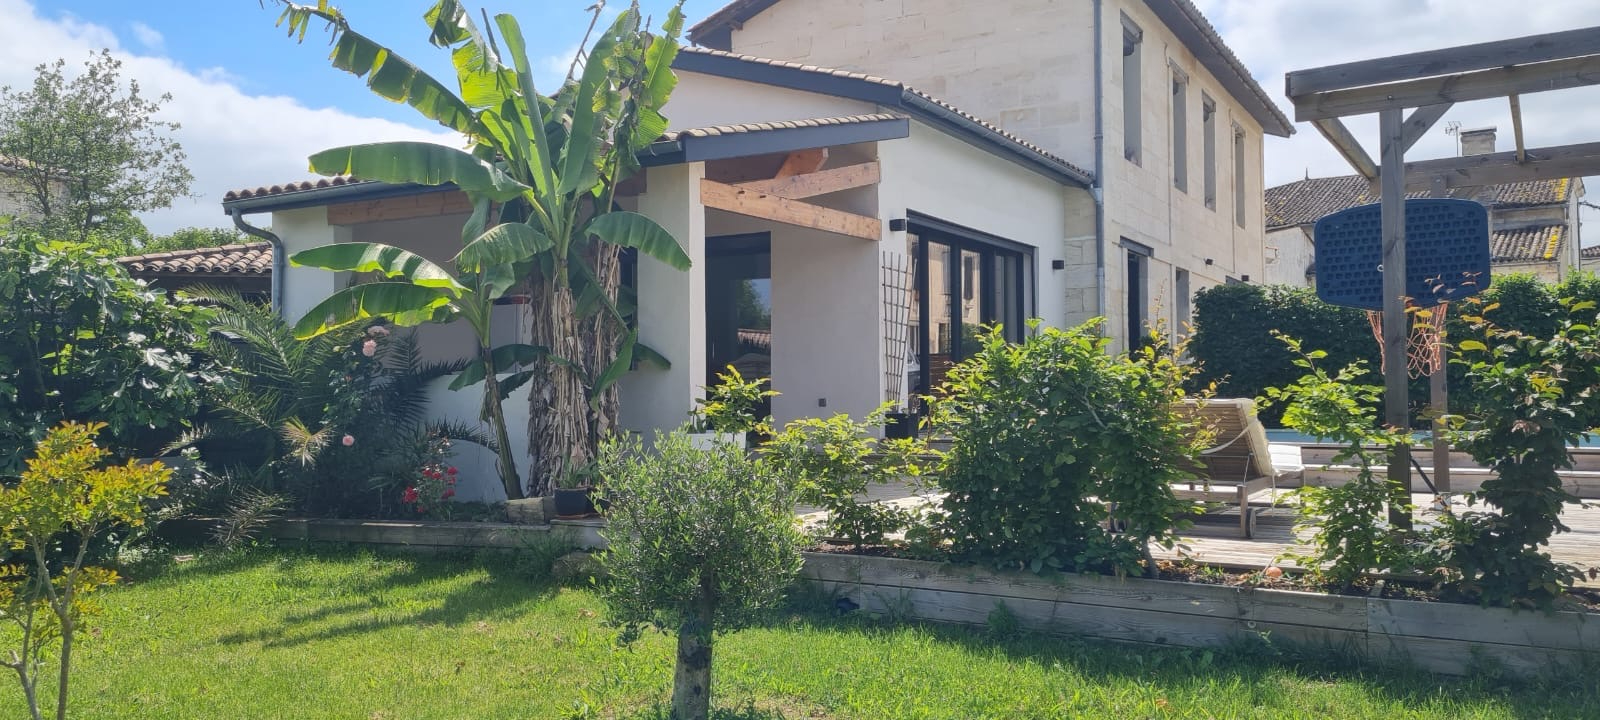
Push the door at the end of the corridor to enter a whole other building consisting of former wine cellars that have been converted into spacious living areas comprising a reception room with fireplace of approximately 98 sqm, an office, a 93 sqm workshop, a laundry room and a shower room.
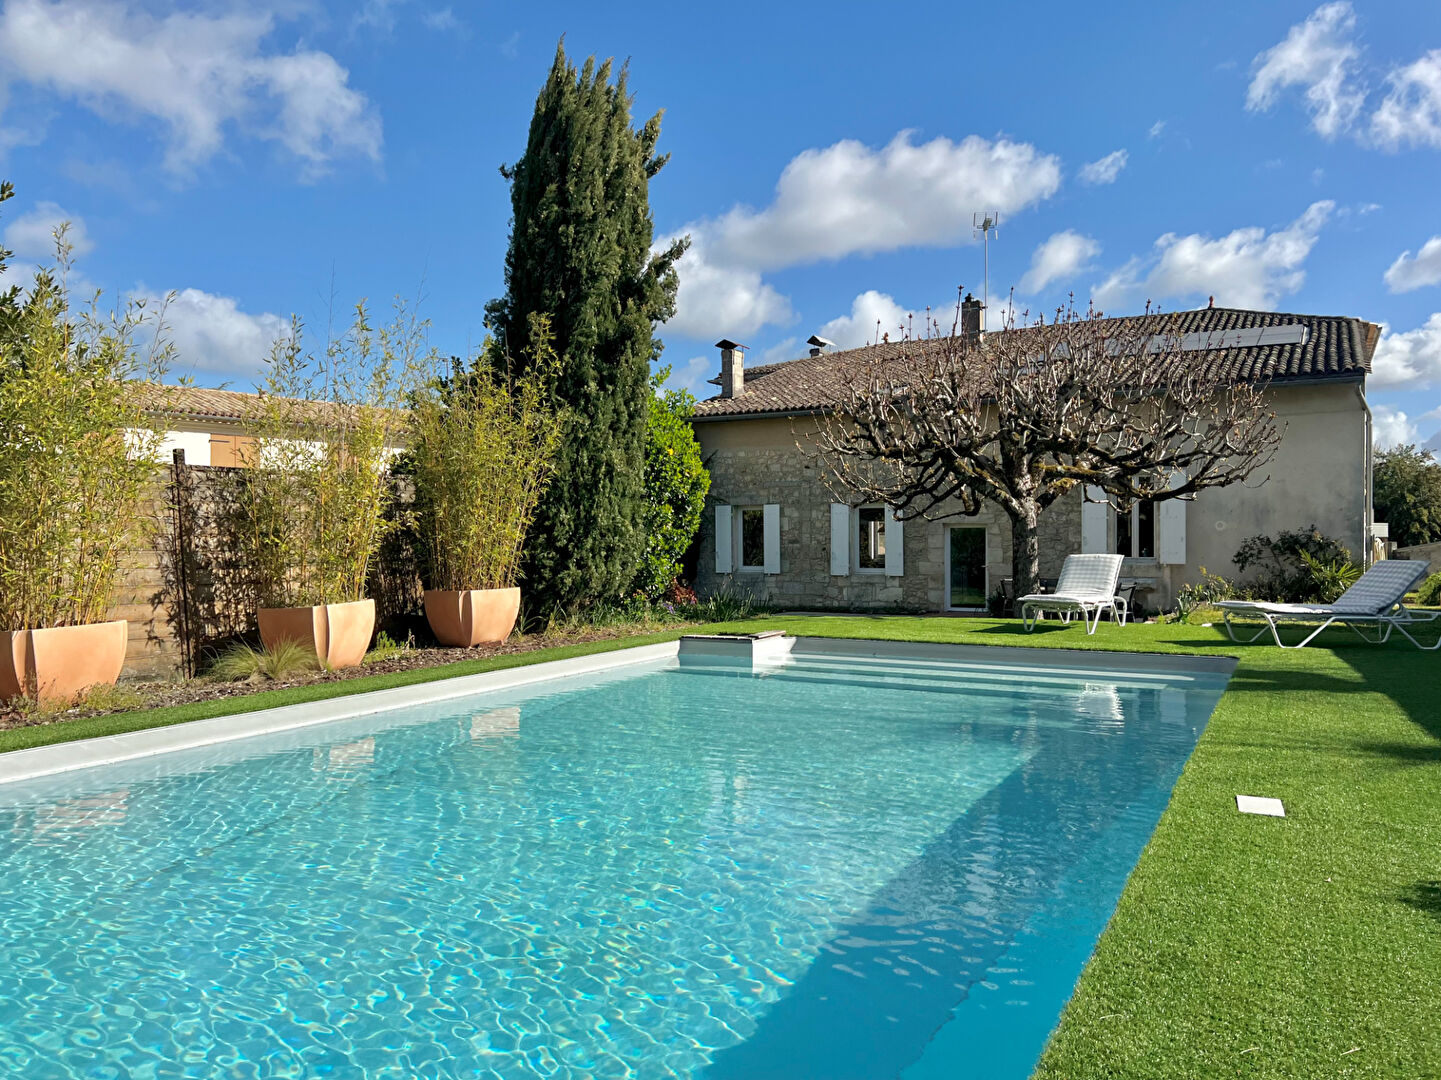
Upstairs, a large landing leads to a vast master suite with bathroom and dressing room, another bedroom with shower room and storage space, as well as three additional bedrooms, a further shower room, and a linen room. Each shower room has its own toilet. The top floor is dedicated to a storage attic with superb conversion potentiel. The house is oriented toward the landscaped park with swimming pool and enjoys views over the peaceful, green surroundings, which can be admired from the many terraces. A large garage of approximately 125 sqm and a charming stone dependency completes this rare property, ideal as a family residence or a wide variety of professional projects in a highly sought-after area. (4.94 % fees incl. VAT at the buyer’s expense.)
Dimensions
Ground floor
Entrance : 9m2
Sitting room : 30m2
Sitting room : 15m2
Dining room : 18m2
Kitchen : 21m2
Pantry : 5m2
Corridor : 23m2
Study : 19m2
Reception room : 86m2
Reception room d'été : 64m2
Bedroom with en-suite shower room and Toilet : 22m2
Laundry room
Shower room with Toilet : 6m2
First floor
Landing : 17m2
Study : 15m2
Bedroom with en-suite shower room and Toilet : 16m2
Master bedroom : 39m2
Bedroom : 15m2
Bedroom : 16m2
Shower room : 6m2
Débarras : 8m2
Attic : 70m2
More information
Land: 18,233 sqm
Outbuildings: Garage of 125 sqm and small barn of 70 sqm
Vehicle parking
Swimming pool: 7 x 15 m chlorine pool, unheated, with perimeter alarm system, large terrace and covered outdoor lounge/pavilion
Terraces surrounding the house
View: Landscaped park and lush green surroundings
-
Year of construction: Pre-1900
Construction type: Stone
Style: Manor house with converted wine cellars
Location: Rural setting, with shops and services nearby
General condition/Renovation: Renovated and in very good condition
Roof condition: Entire roof of the main house redone in 2025/2026. Roof reworked in 2022 on the converted wine cellars
Bathrooms: Renovated in 2019
Levels: Two storeys plus convertible attic space
Sanitation: Phytoremediation system compliant with current regulations, located within reed beds
Heating: ÖkoFEN pellet boiler with a 7-ton capacity silo
Domestic hot water: Produced by the pellet boiler
Fireplaces: Open fireplaces in the living room and in one of the two large reception rooms
Windows and joinery: Double-glazed wooden windows throughout the main house. Single-glazed wooden windows in the converted wine cellars
Internet: Fibre optic connection
Property tax 2025: 4315Euro per year
A lush green setting with complete privacy and no disturbances. Just a few minutes from a village with local amenities. Bordeaux and its international airport are approximately 50 minutes' drive from the property.
DPE