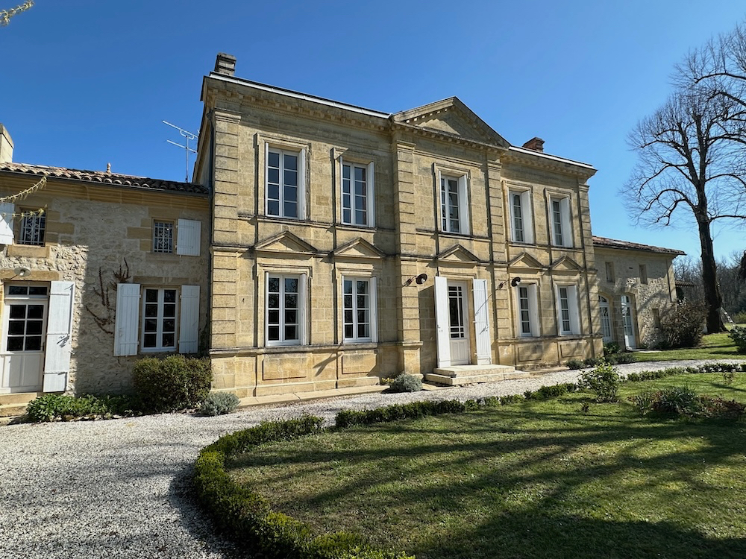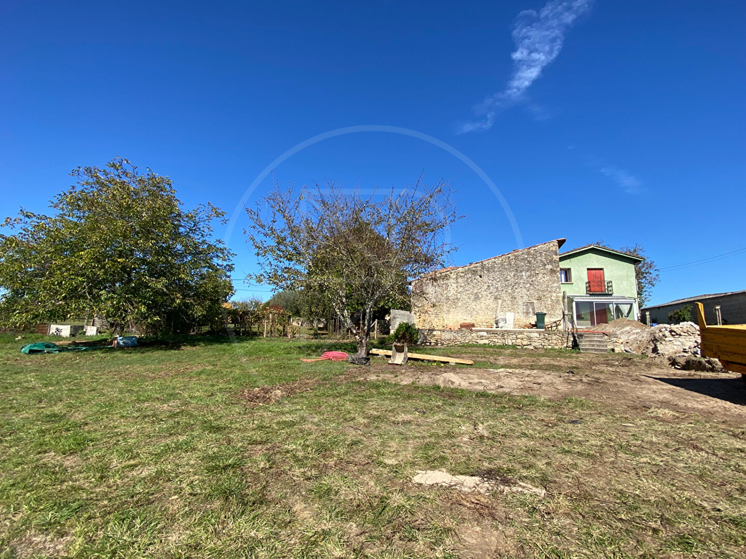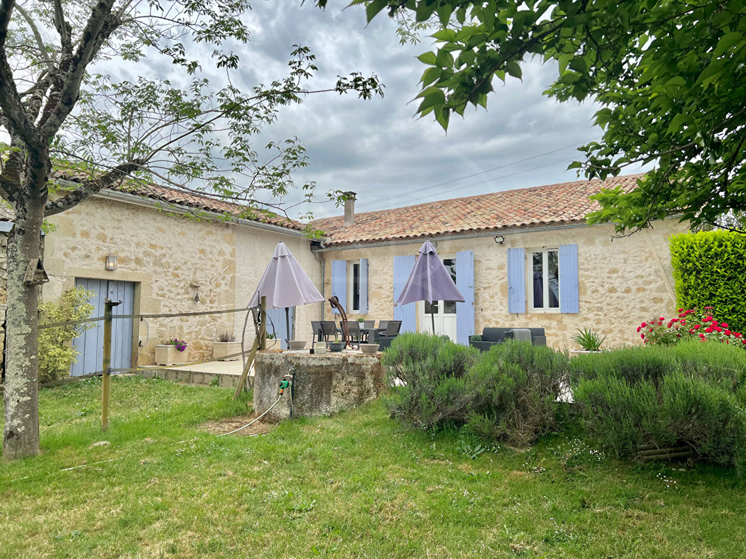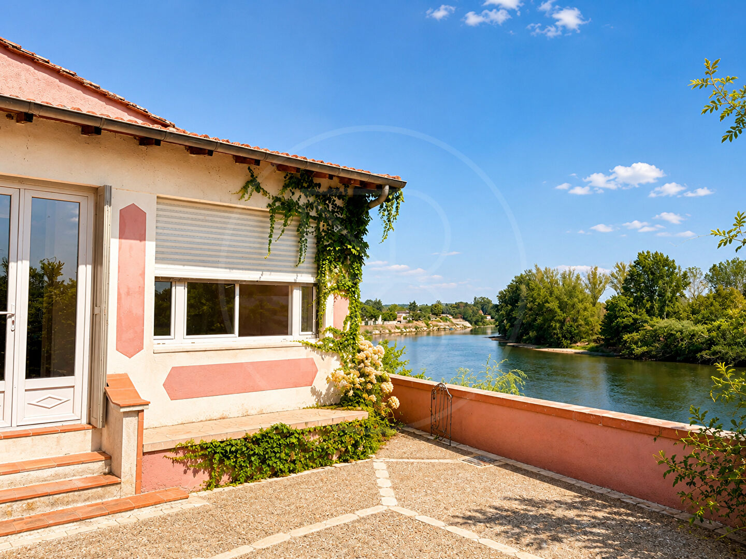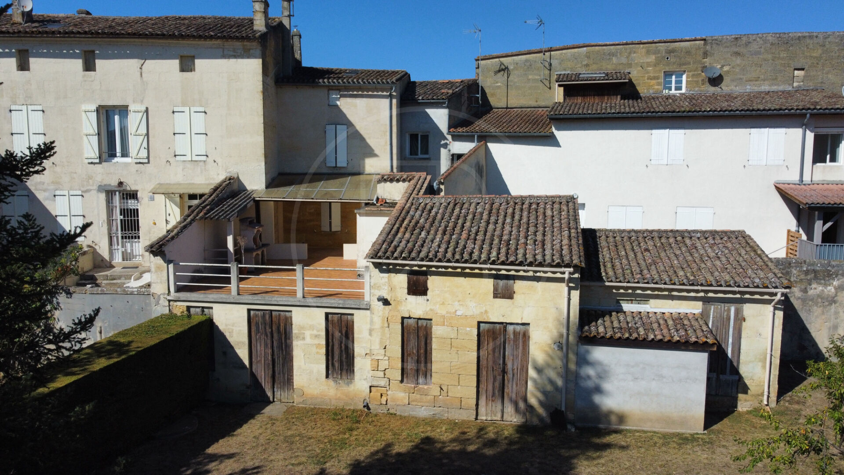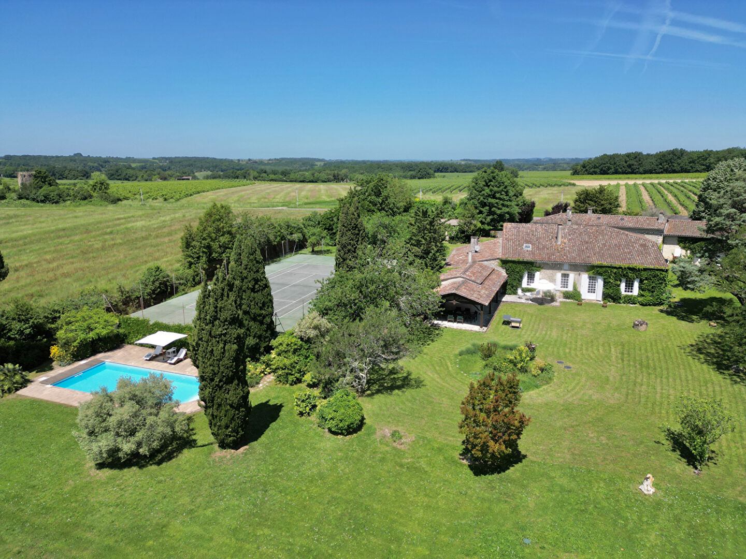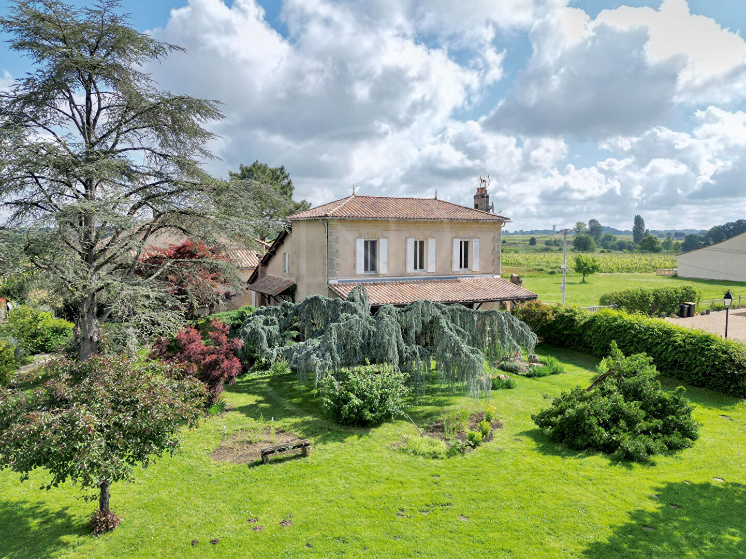



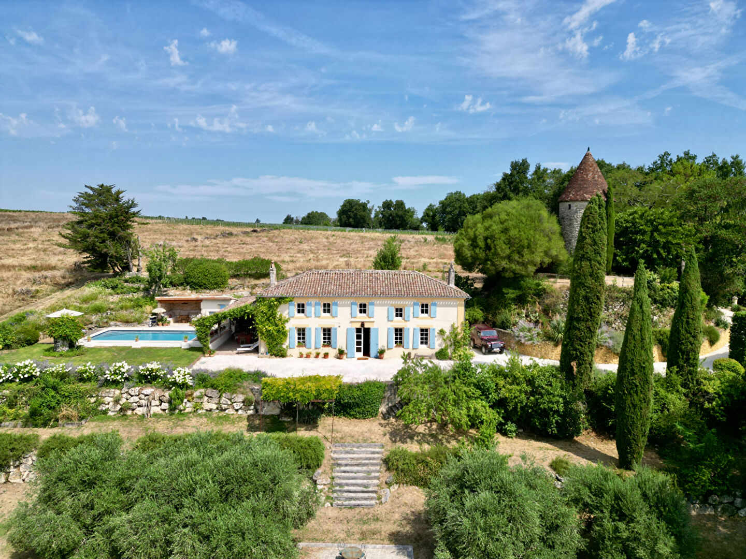


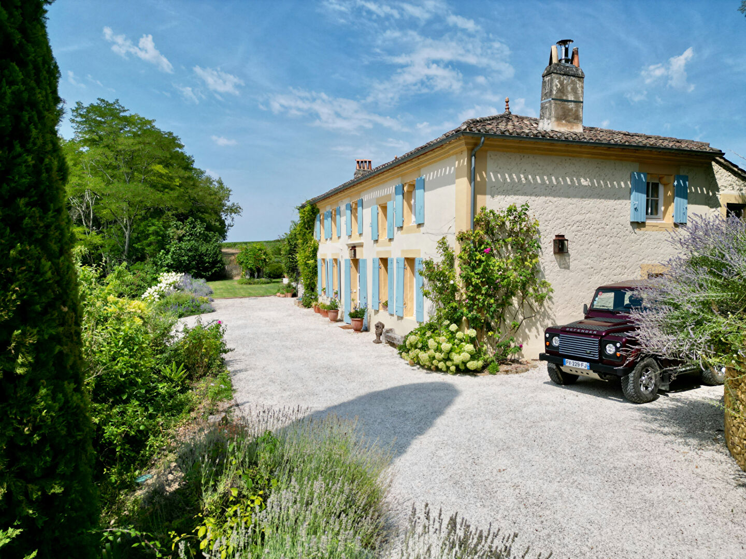


Beautifully positioned on a hilltop with sweeping views across the surrounding countryside, this characterful property offers a wonderful combination of traditional charm, comfortable living spaces and a separate mill house full of potential.
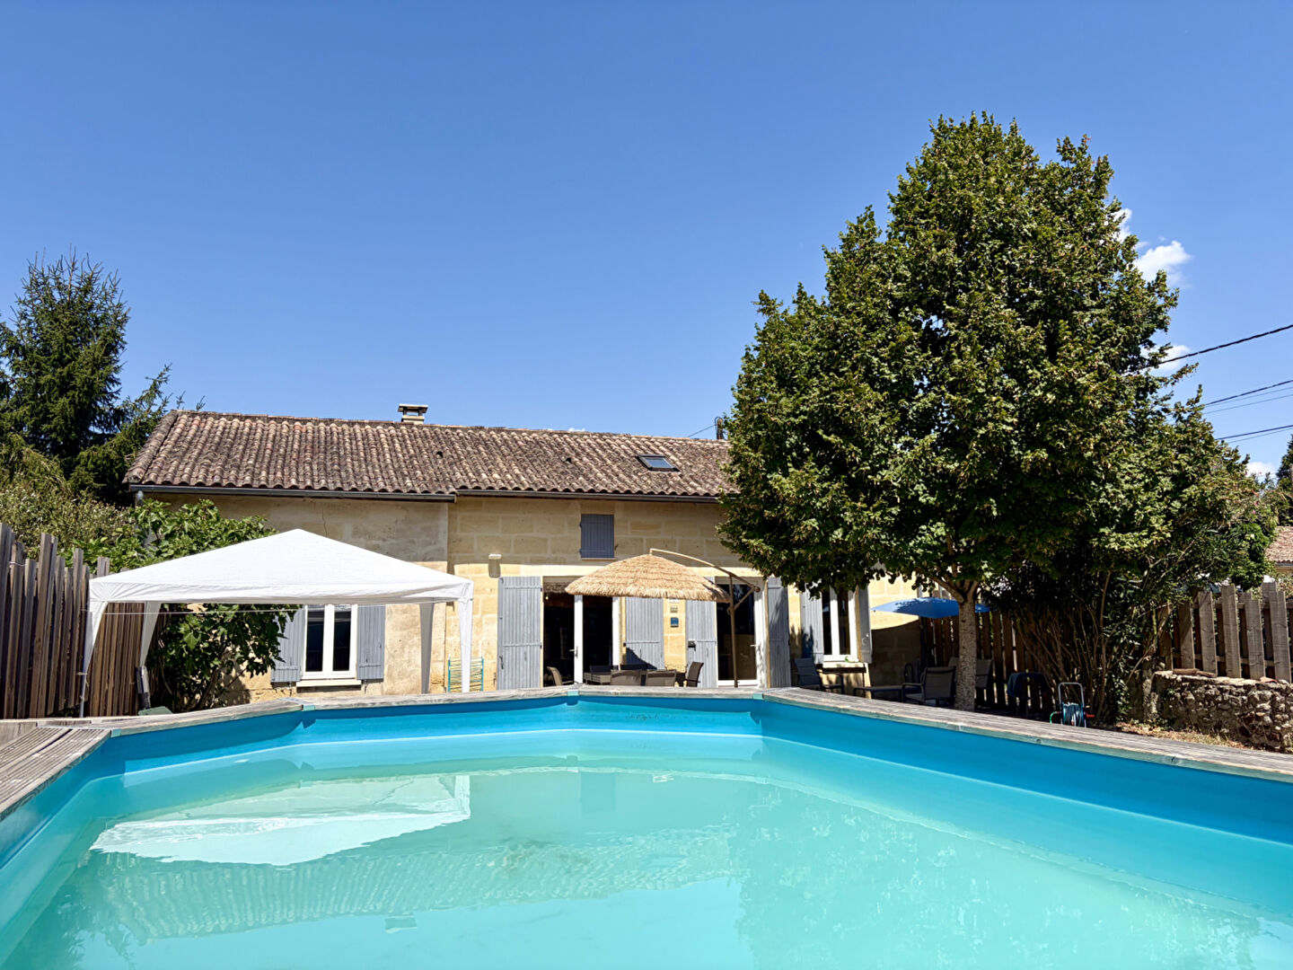
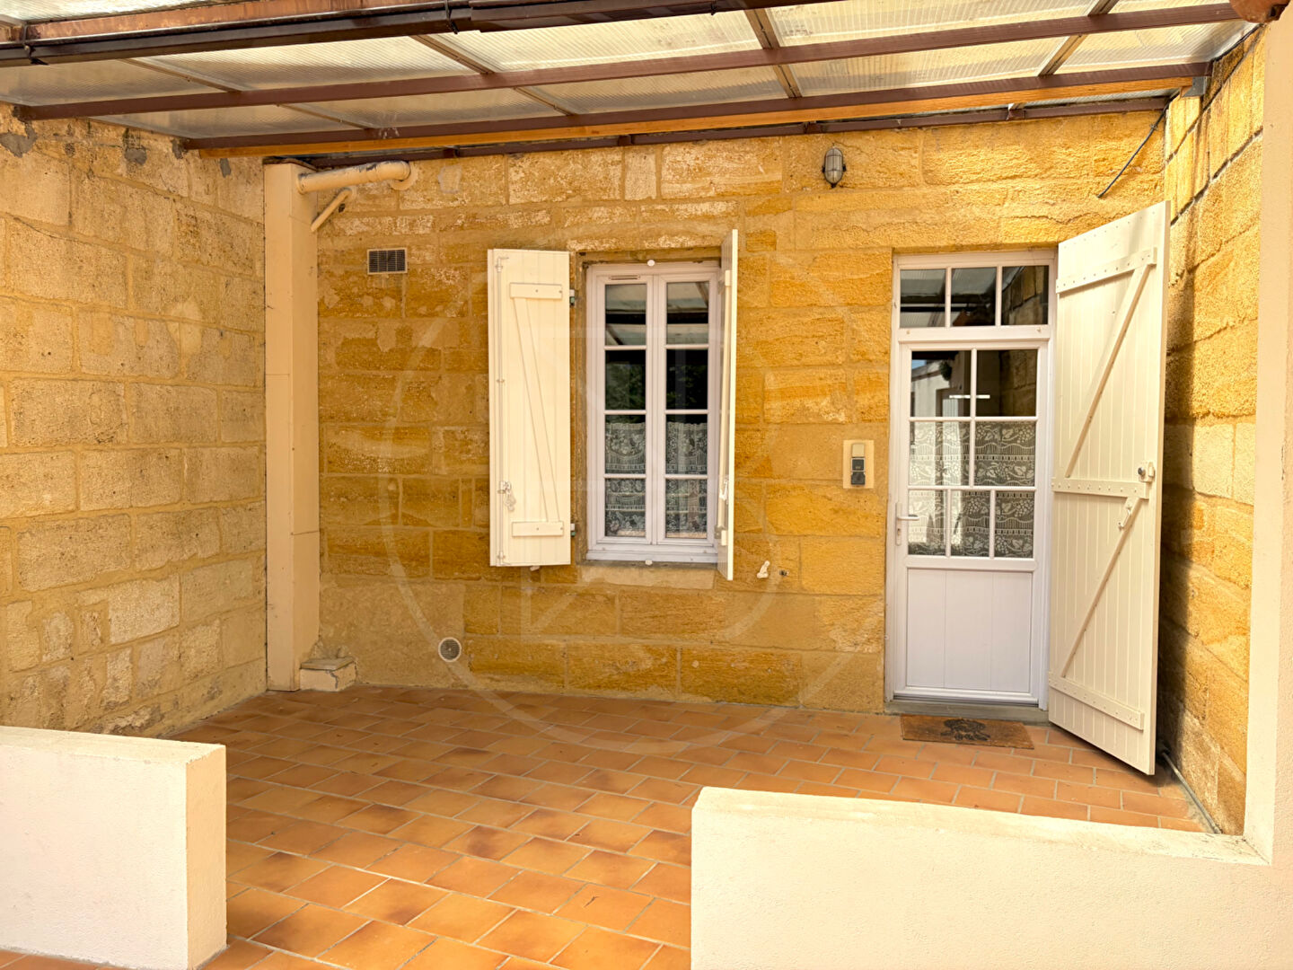
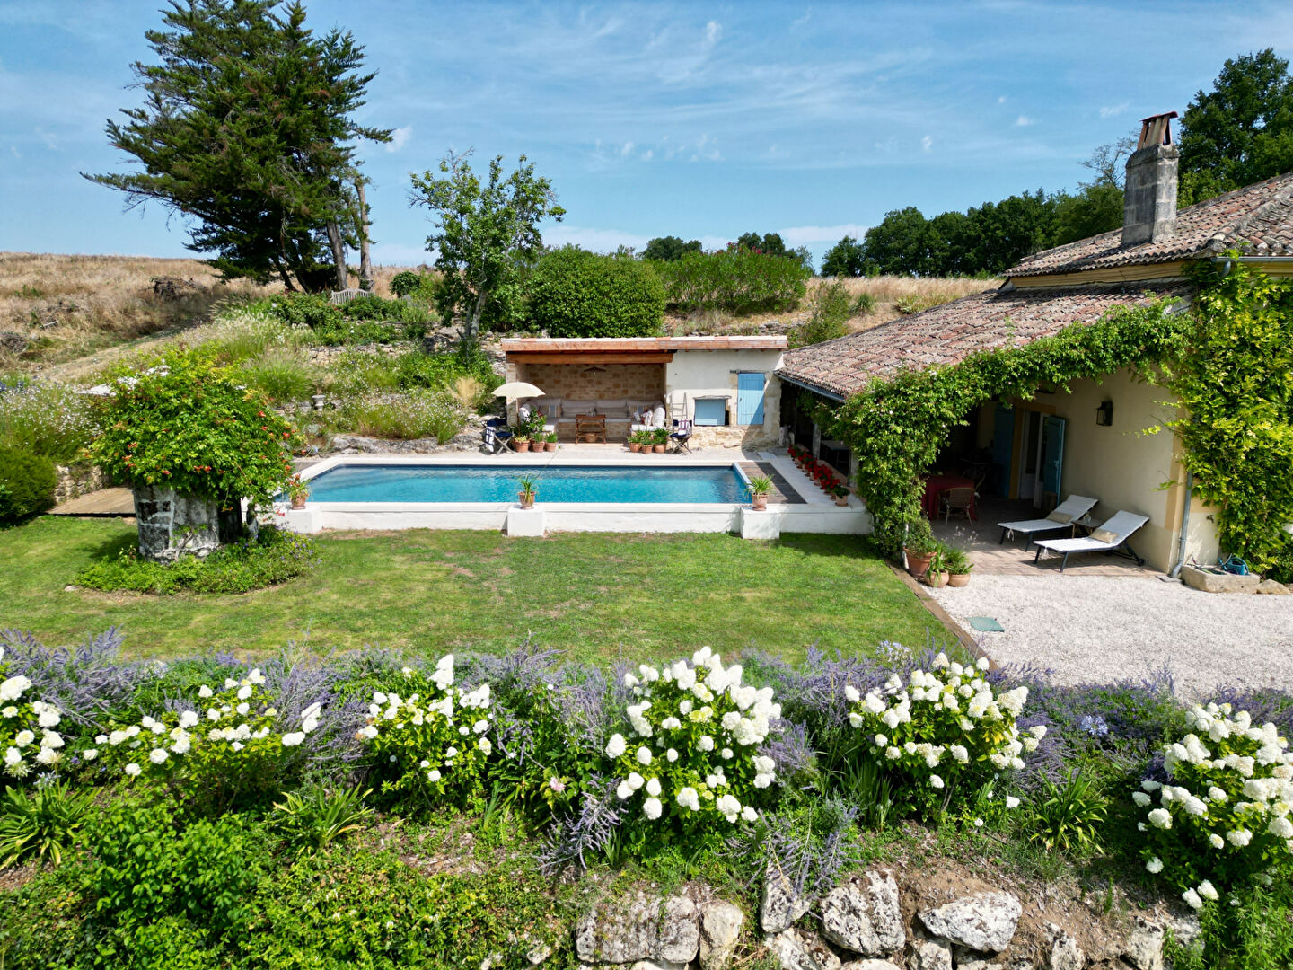
The main home offers a classic and welcoming layout, beginning with a generous entrance hall leading into a bright, eat-in country kitchen and a cosy living room. From the kitchen, doors open onto a wonderful covered terrace, creating an inviting space for outdoor dining and relaxed summer living. The terrace leads naturally towards the beautiful swimming pool, accompanied by a cosy poolside lounge area where you can relax and enjoy the exceptional countryside views. Also on the ground floor is a comfortable bedroom with its own shower room and dressing room, offering an ideal arrangement for guests or single-level living. There is as well a technical room giving to a laundry room and wine cellar.
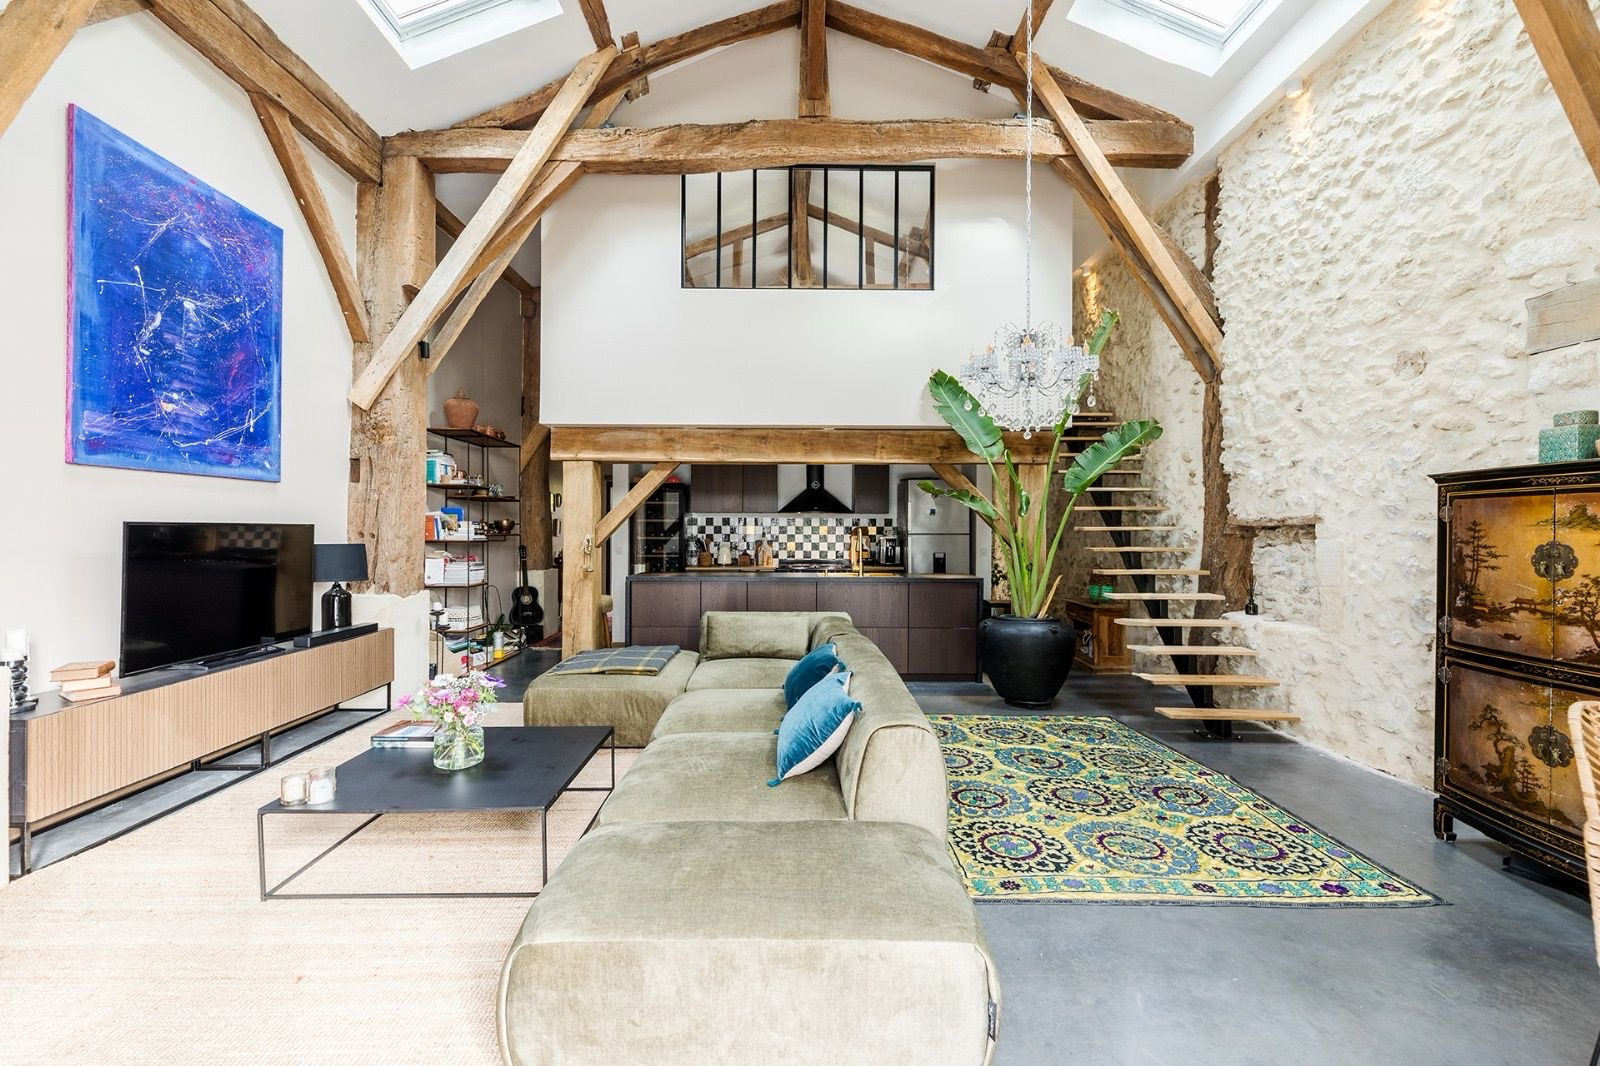
Upstairs, the spacious landing provides ample room for a home office or study area and leads to two well-proportioned bedrooms, each featuring beautiful exposed beams and its own ensuite bathroom. The combination of original features, generous proportions and the surrounding countryside views gives the upper floor a particularly appealing character.
Separate from the main house is a charming mill house, offering an additional and highly versatile space for guests, family or potential rental use. Full of character, the mill comprises a small kitchenette, shower room and two bedrooms upstairs. The mill does not have a septic system, which should be taken into consideration by prospective purchasers.
The home has a unique location for those wanting to have incredible views, as well as no immediate neighbors without feeling too isolated. (5.00 % fees incl. VAT at the buyer’s expense.)
Dimensions
Ground floor
Entrance : 16m2
Sitting room : 35m2
Kitchen : 35m2
Corridor placards : 7m2
Toilet : 1m2
Bedroom : 25m2
Shower room with Toilet : 5m2
Dressing room : 5m2
Laundry room : 8m2
Wine cellar : 4m2
Pantry : 16m2
First floor
Landing : 14m2
Bedroom : 36m2
Bathroom / Toilet : 12m2
Bedroom : 37m2
Bathroom / Toilet : 11m2
Moulin
Kitchen : 4m2
Shower room with Toilet : 3m2
Sitting room : 9m2
Bedroom : 9m2
Bedroom : 9m2
More information
Land: 5776 m²
Renovated windmill: Sitting area, kitchenette, two bedrooms and a shower room
Pool: 10 × 5 m, saltwater treatment, filtration renewed in 2025 and an electric cover
Parking: Available
-
Type of construction: 19th-century stone Girondine house with a windmill
Setting: Rural hilltop location with countryside views and no immediate neighbours
General condition: Excellent
Roof: Redone in 2006
Levels: Two
Sanitation: Septic systems, requires updating; the windmill has no septic system of its own
Heating: Electric
Fireplaces: Yes
Windows: Double-glazed, wooden frames
High-speed internet: Available
Well and integrated irrigation system: Yes
Property tax (taxe foncière): 1500Euro per year
This property is just outside of a pretty village in Entre-Deux-Mers. Restaurants and small commerce can be reached within a five minute drive, and a large supermarket and train station is accessible in under 10 minutes. Saint Emilion is 20 minutes, and Bordeaux is reachable in under one hour.
DPE