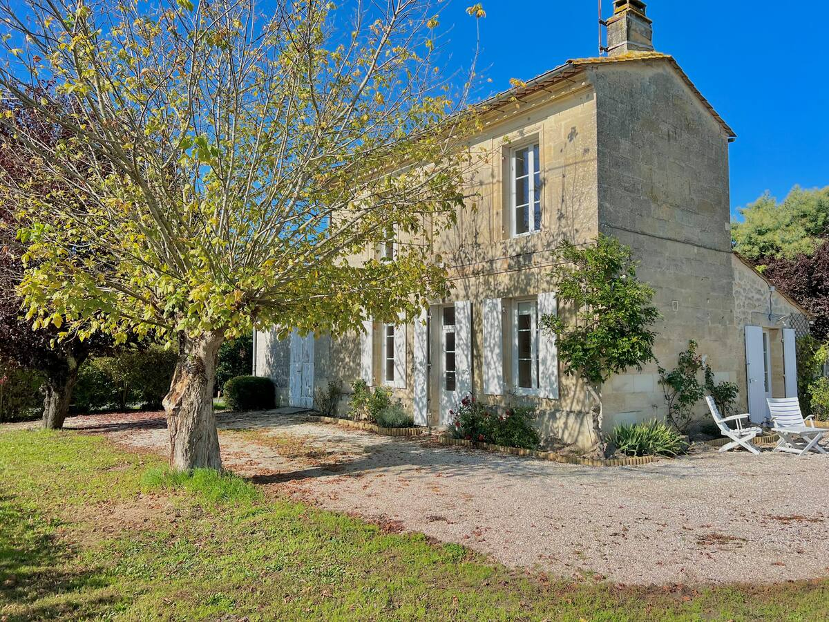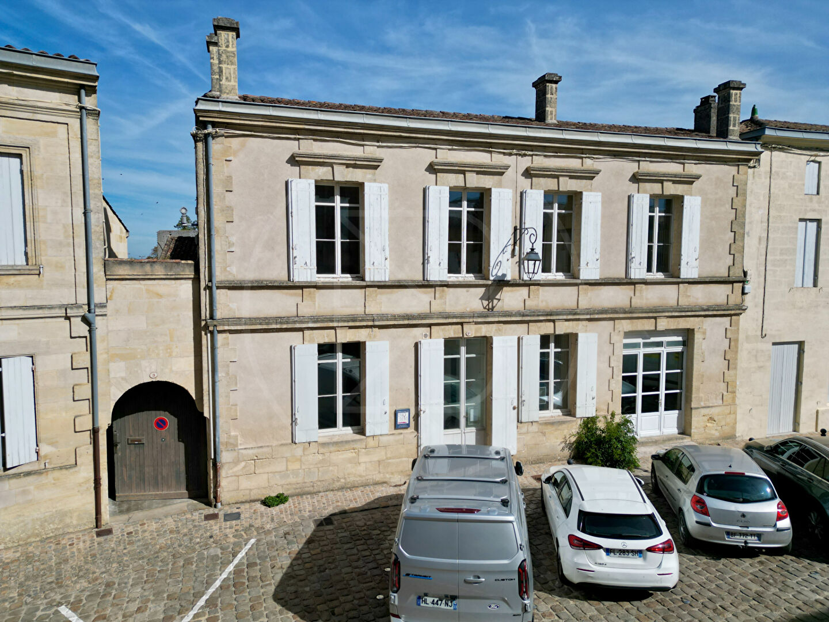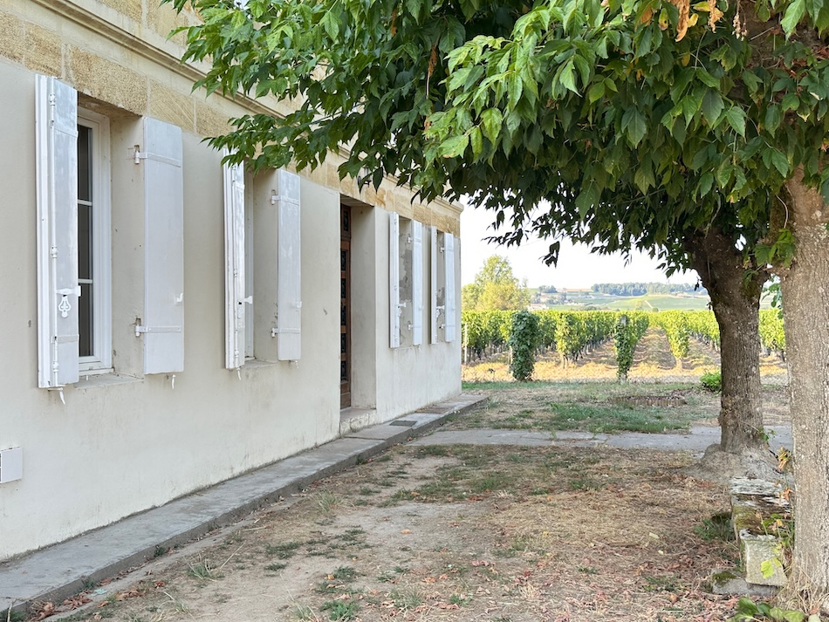



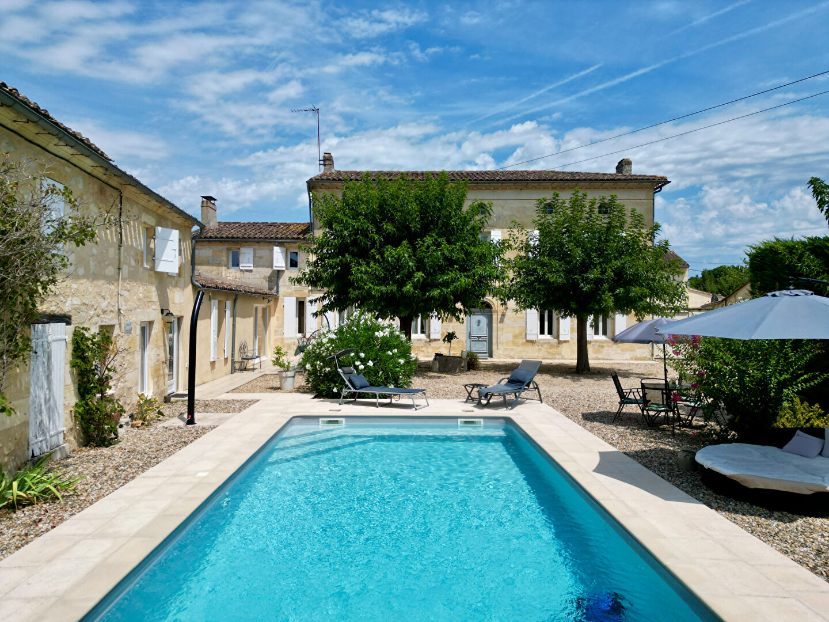
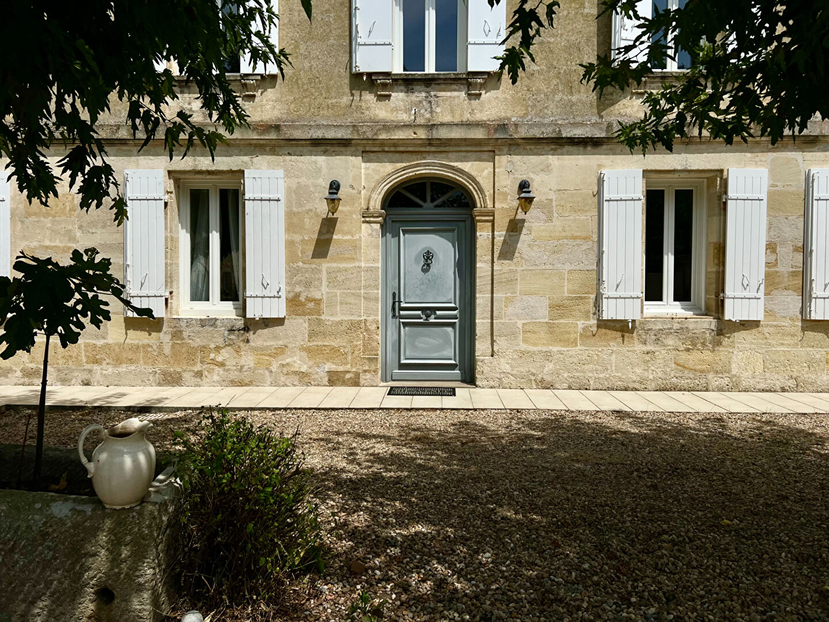
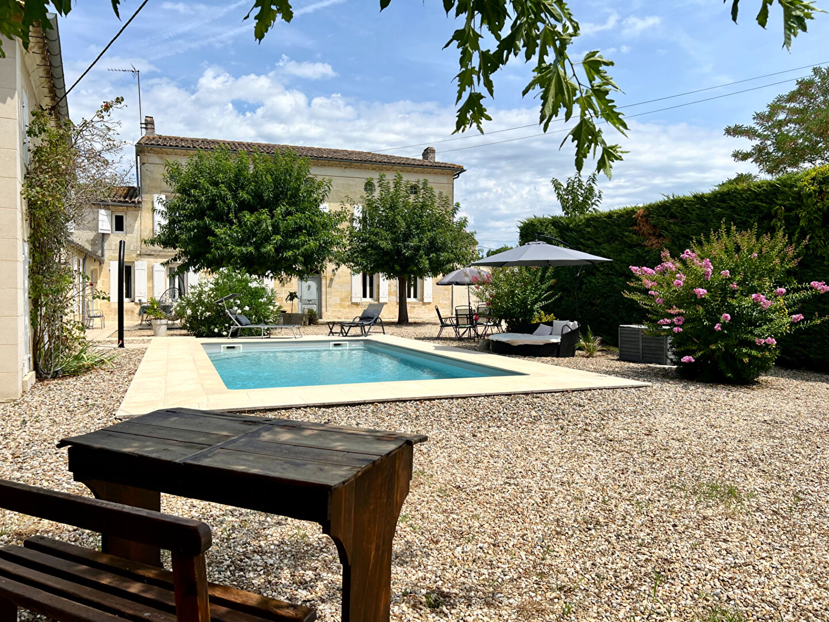


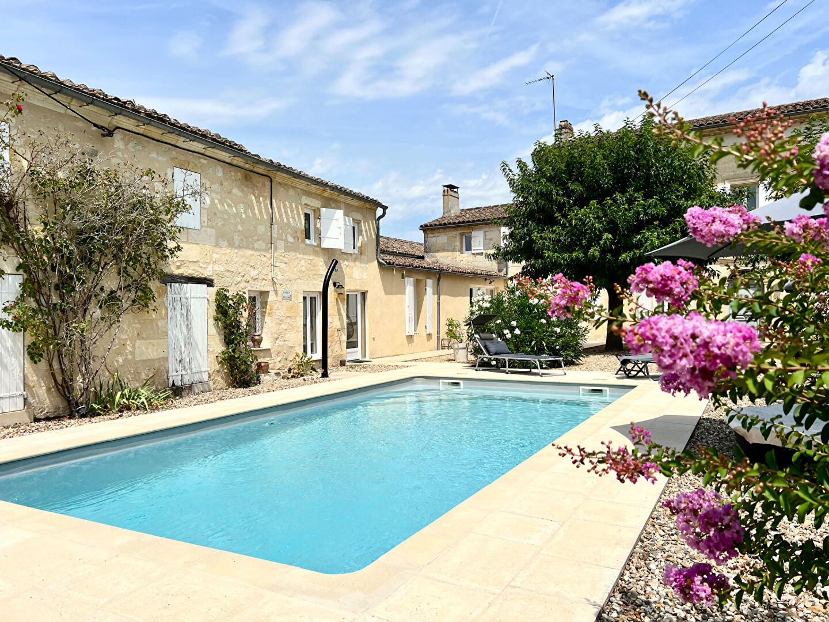


Just five minutes from Saint-Émilion, this beautiful property is set within 1670 m² of enclosed, landscaped grounds and will appeal to those seeking a home full of character with outstanding versatility. The estate comprises an authentic Girondine stone house, an independent guest cottage and several outbuildings offering a wide range of possibilities.
The main residence opens into an elegant entrance hall featuring a magnificent period staircase. The ground floor offers generous living spaces including two reception rooms, a well-appointed kitchen with adjoining pantry, together with a bedroom, a bathroom, a dressing room and a utility room.
Upstairs, a spacious and light-filled landing leads to three generously proportioned bedrooms, including a delightful principal suite complete with its own dressing room, en-suite shower room and WC.
The property successfully combines period charm with modern comforts, including air conditioning, PVC double glazing, sliding patio doors and electric roller shutters, ensuring excellent year-round comfort.
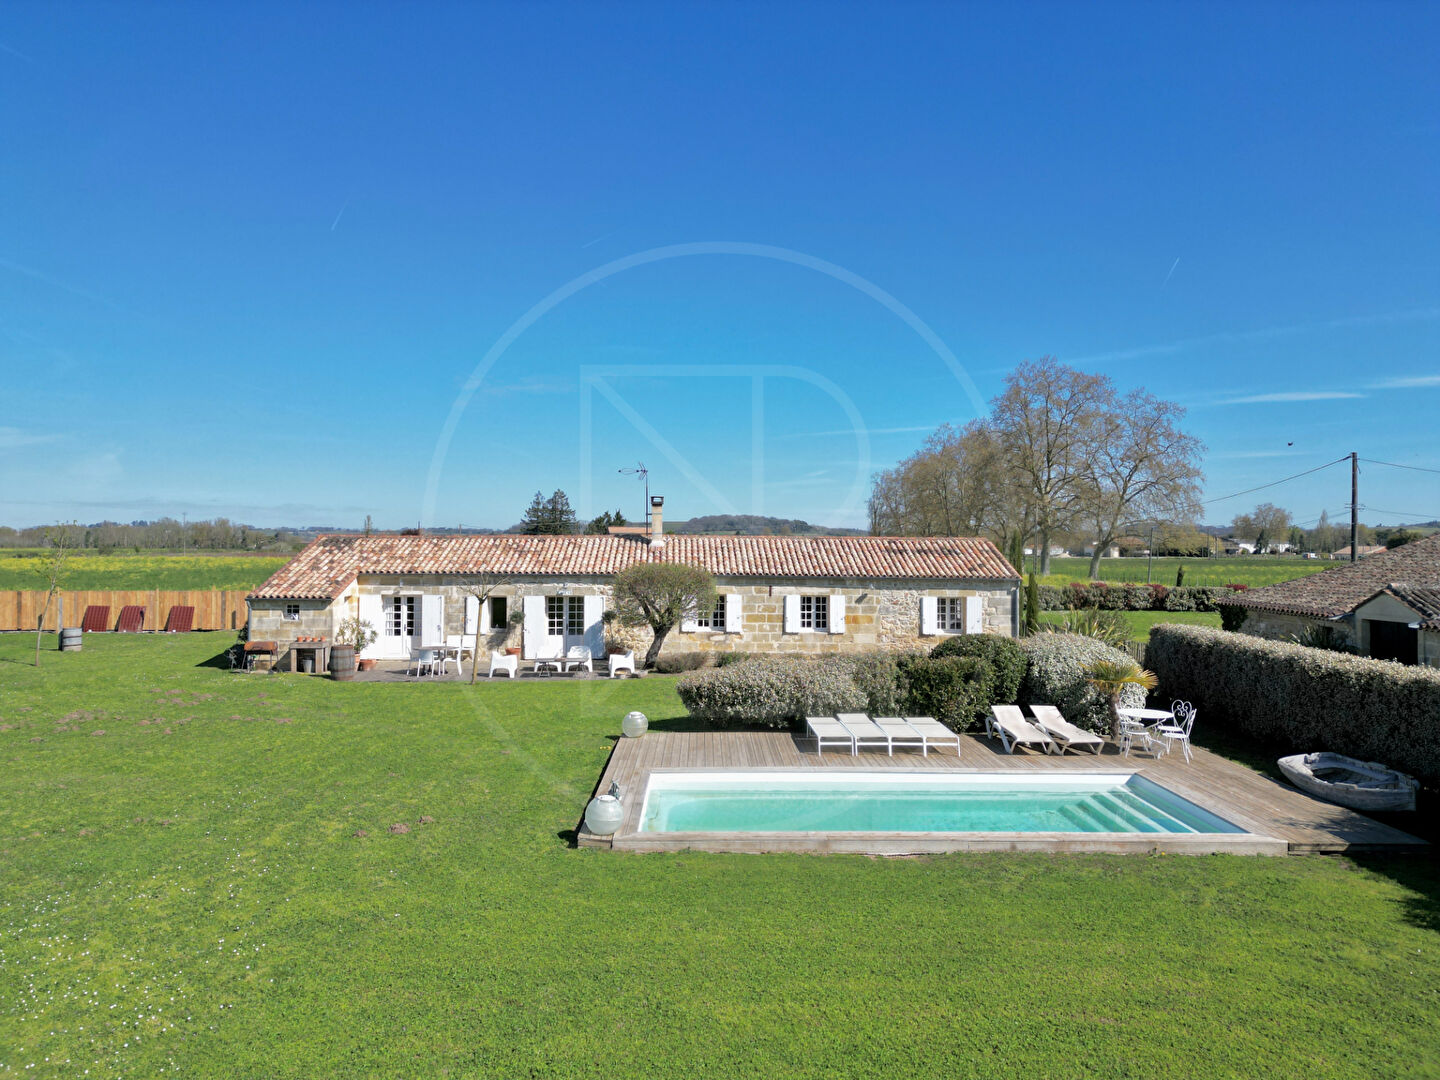
Outside, the beautifully maintained grounds provide an ideal setting for relaxation, featuring a swimming pool, solar shower, welcoming terrace, barbecue area and a private enclosed garden. A well supplies water for irrigation, while two large garages provide secure parking for several vehicles.
The property also presents excellent income potential thanks to a self-contained guest cottage of approximately 43 m², ideal for holiday rentals, as well as a workshop that could easily be converted into a second guest accommodation.
A separate rear access is a major advantage for a tradesperson, a professional practice or any business requiring dedicated premises, while preserving the privacy of the residential areas.
The residential entrance is secured by an electric gate.
A rare opportunity in this sought-after area, combining the timeless appeal of stone architecture, quality features and exceptional potential for a family home, tourism business or professional venture. (5.93 % fees incl. VAT at the buyer’s expense.)
Dimensions
Main house
Ground floor
Entrance : 8m2
Sitting room : 30m2
Dining room : 23m2
Veranda : 12m2
Kitchen : 17m2
Pantry : 4m2
Bedroom : 31m2
Bathroom : 5m2
Laundry room : 3.68m2
Toilet : 1m2
Cloakroom : 2m2
First floor
Landing : 8m2
Bedroom : 29m2
Master bedroom : 30m2
Bedroom : 23m2
Attic : 30m2
Gîte
Living room - Kitchen : 20m2
Bedroom with en-suite shower room : 23m2
Outbuilding
Outbuilding to renovate : 50m2
Barn : 180m2
Garage : 30m2
More information
Plot: 1615 m², partially fenced
Fruit trees on the property
Garage: 30 m²
Barns: 180 m², situated at the rear of the house with separate access
Holiday cottage: 43 m², fully renovated
Stone extension adjoining the gîte: 50 m² with potential to convert into a second gîte
Swimming pool: 8 × 4 m, heated, chlorinated
Outdoor shower
Pool house
Terrace
Motorised entrance gate
Outdoor parking
-
Year of construction: 1873
Type of construction: Stone
Style: Traditional Gironde stone house
Location: In a small hamlet less than 10 minutes from Saint-Émilion
General condition: Excellent, renovated in 2020
Condition of the roof: Excellent, regularly maintained and cleaned
Number of levels: 2
Sewage: Connected to mains drainage
Hot water supply: Three electric water heaters
Heating: Electric heating and wood-burning insert
Fireplace: One fireplace with a wood-burning insert
Windows and doors: Double-glazed PVC
Insulated walls
Internet: Fibre optic
Property tax: 2050Euro per year
Set in a peaceful environment in the heart of the Saint-Émilion Jurisdiction, this property enjoys a privileged location less than 10 minutes from the historic centre of Saint-Émilion and its railway station.
DPE