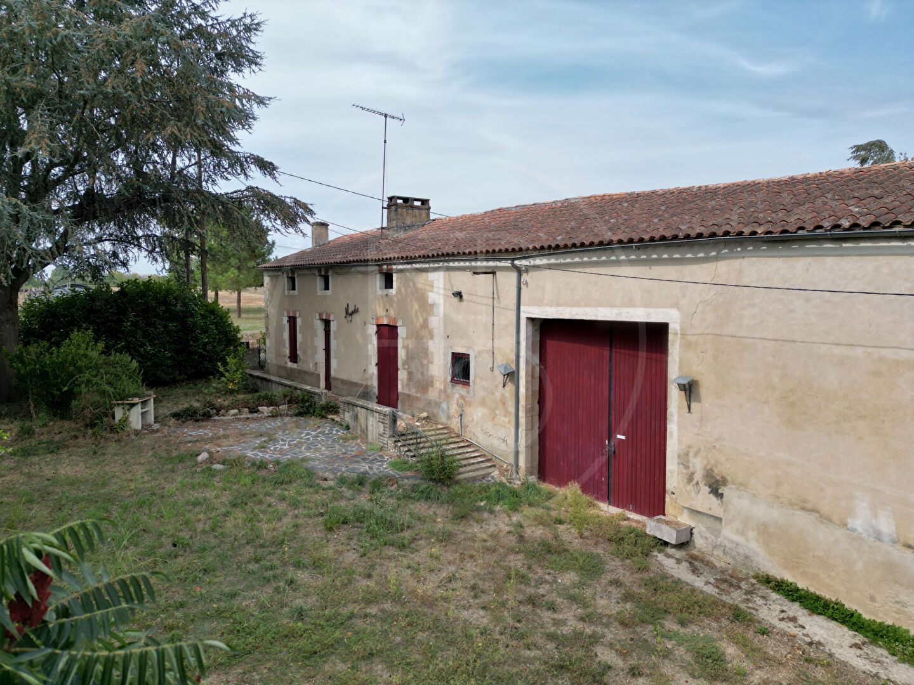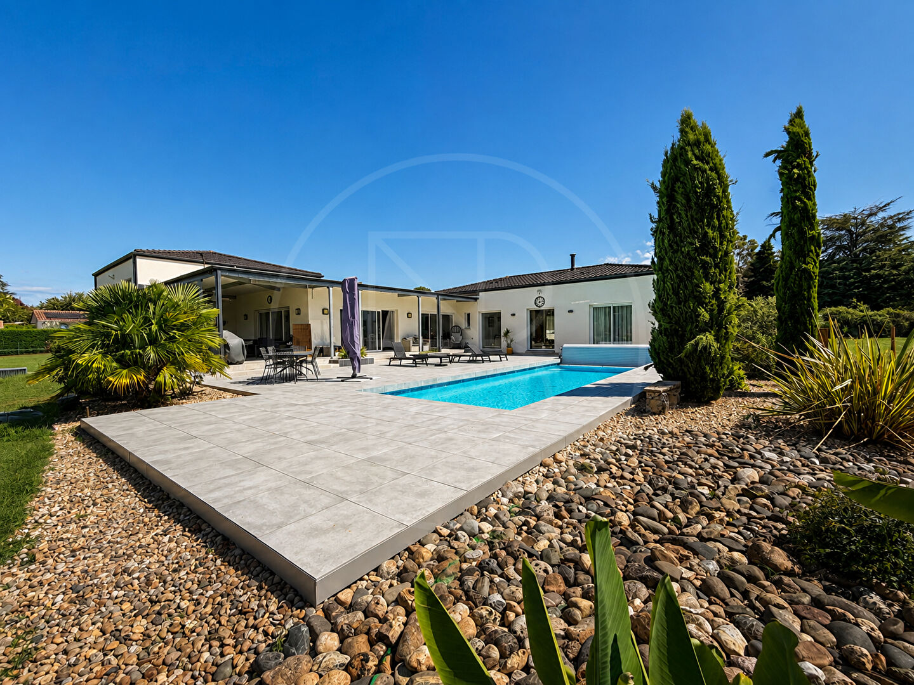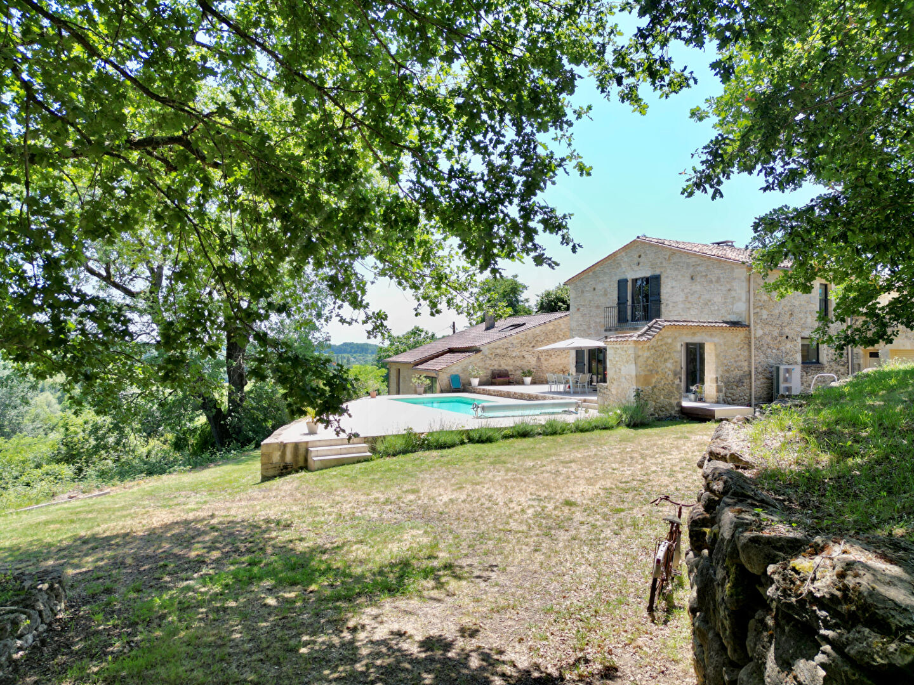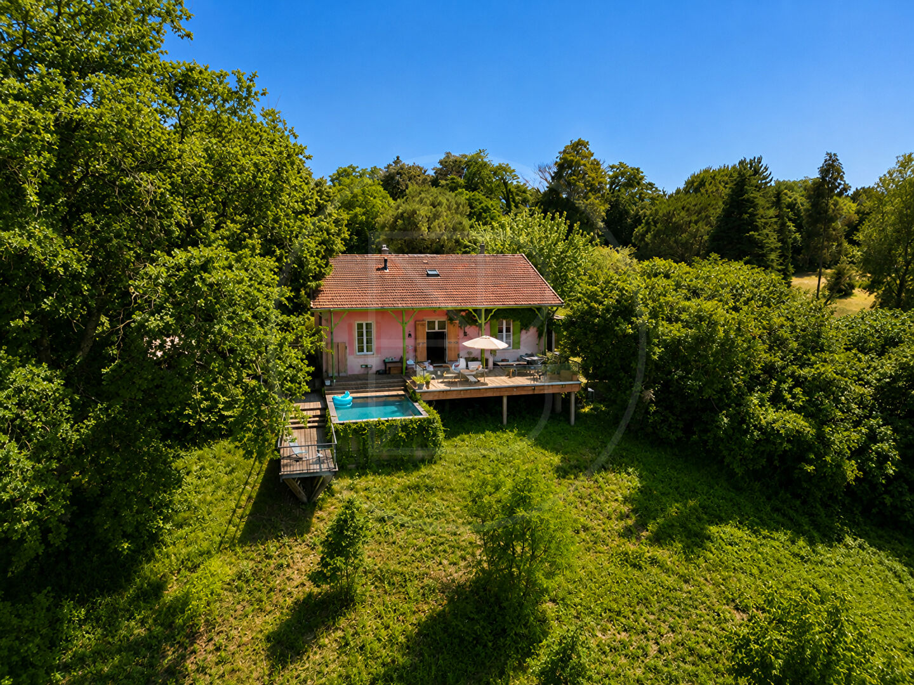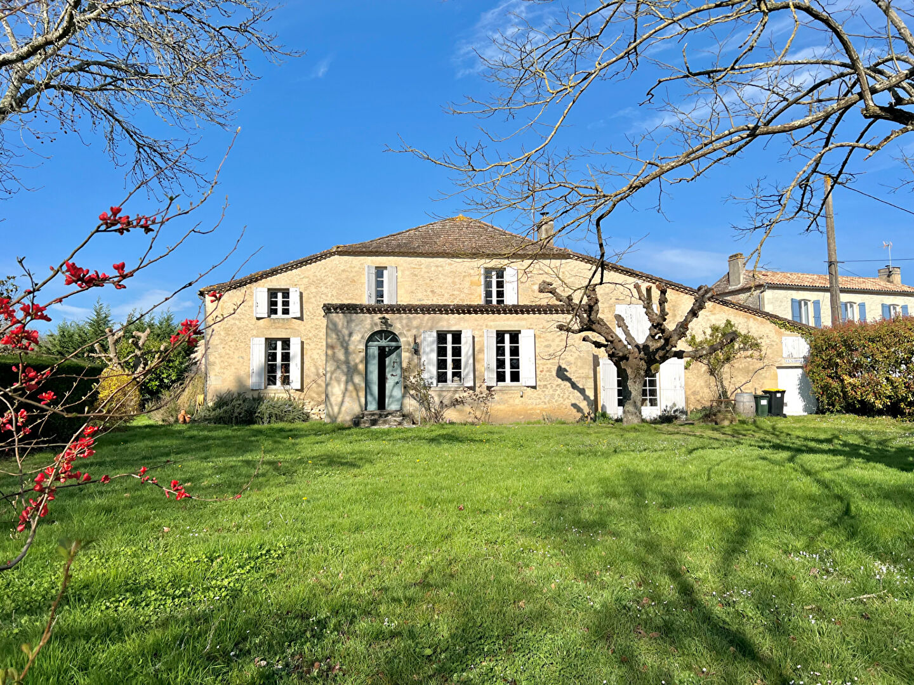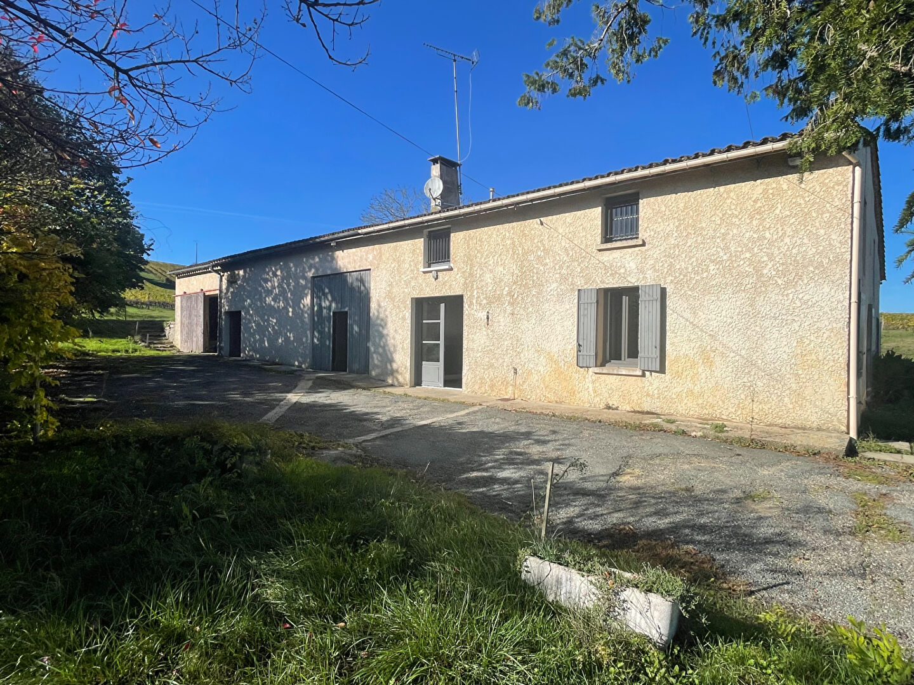



Set within a peaceful residential neighbourhood, this 1970s home offers flexible accommodation, making it ideal for family living.
Originally designed with a spacious basement and large garage, the property has been adapted to create two independent living areas. The main residence, located on the first floor, features a bright and generously proportioned open-plan sitting and dining room with a feature fireplace and large windows that fill the space with natural light. A modern fitted kitchen opens onto a sunny balcony, perfect for enjoying a morning coffee, while two comfortable bedrooms are served by a family bathroom.
On the garden level, the substantial double garage provides excellent storage and parking and leads to a self-contained one-bedroom apartment. This versatile space includes its own kitchen, living room and shower room.
Outside, the property benefits from a good-sized enclosed garden, off-road parking and a quiet location within easy reach of local amenities. (6.67 % fees incl. VAT at the buyer’s expense.)
Dimensions
Garden level
Sitting room : 18m2
Kitchen : 10m2
Bedroom : 10m2
Toilet : 1m2
Shower room : 1m2
First floor
Entrance : 4m2
Kitchen : 8m2
Dining room : 18m2
Sitting room : 24m2
Bedroom : 12m2
Bedroom : 11m2
Bathroom : 4m2
More information
Garden : 817m²
Garage
-
Type of construction: Block
Year of Construction: 1970
Drainage: Mains drains
General condition: In need of updating
Style: Villa
Floors: 2
Heating: Heat pump (air/eau)
Tax Foncières: TBC
Located in a quiet residential area in the popular town of Monségur.The town has a great selection or local commerce; including bars, restaurants, banks, supermarket and a weekly market.
DPE