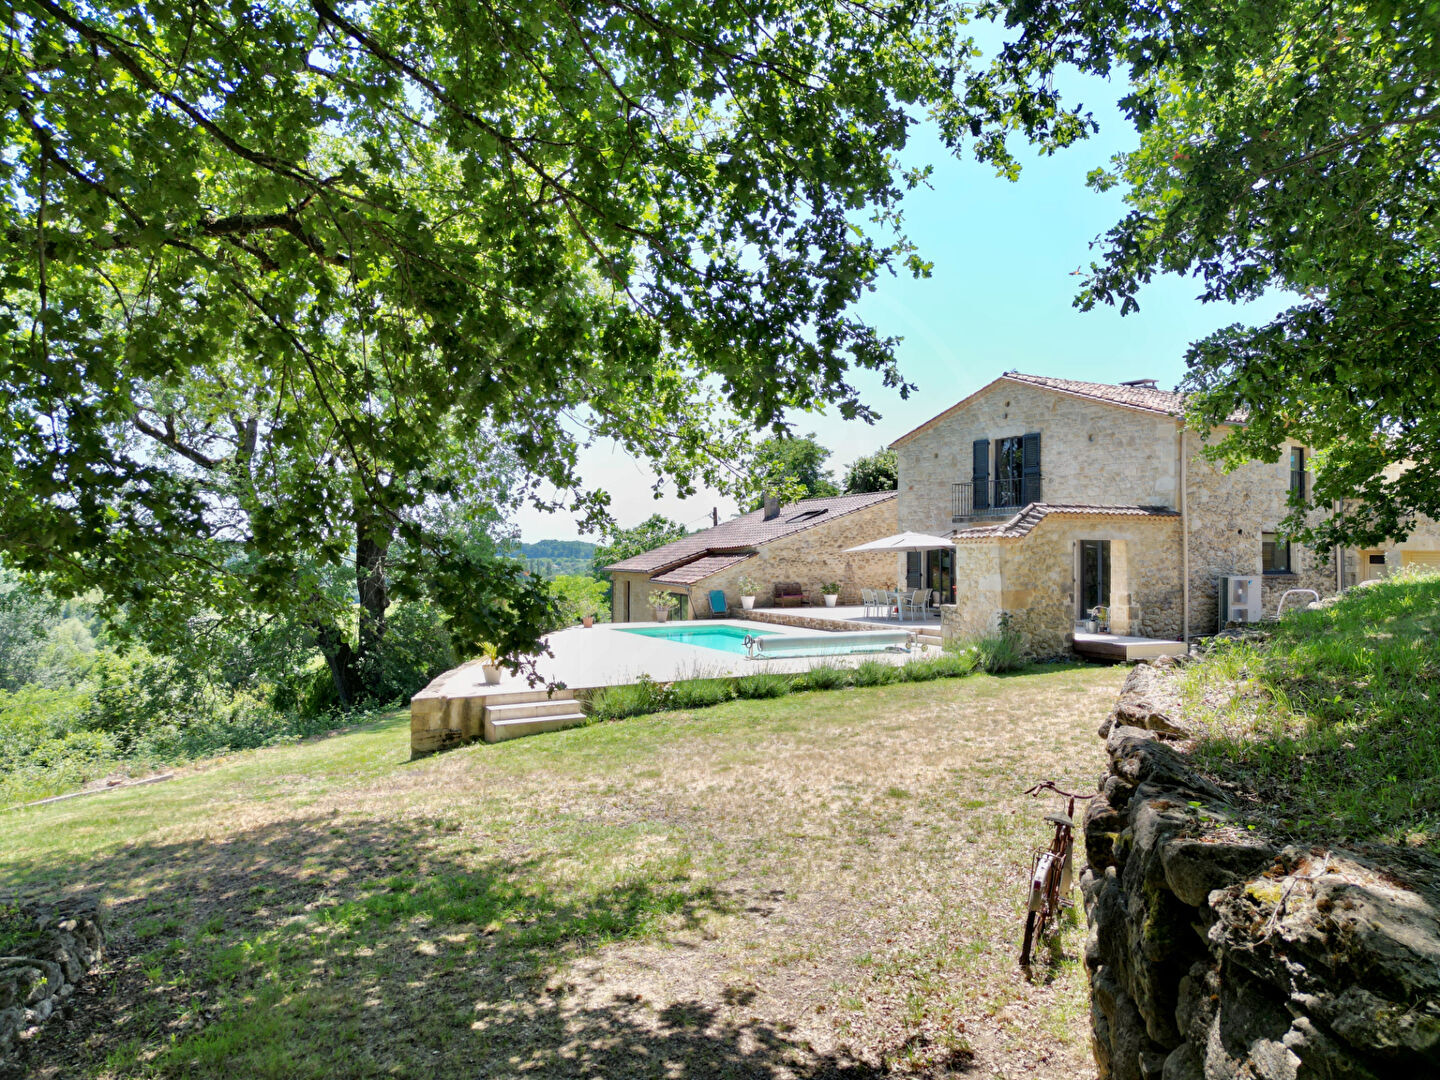



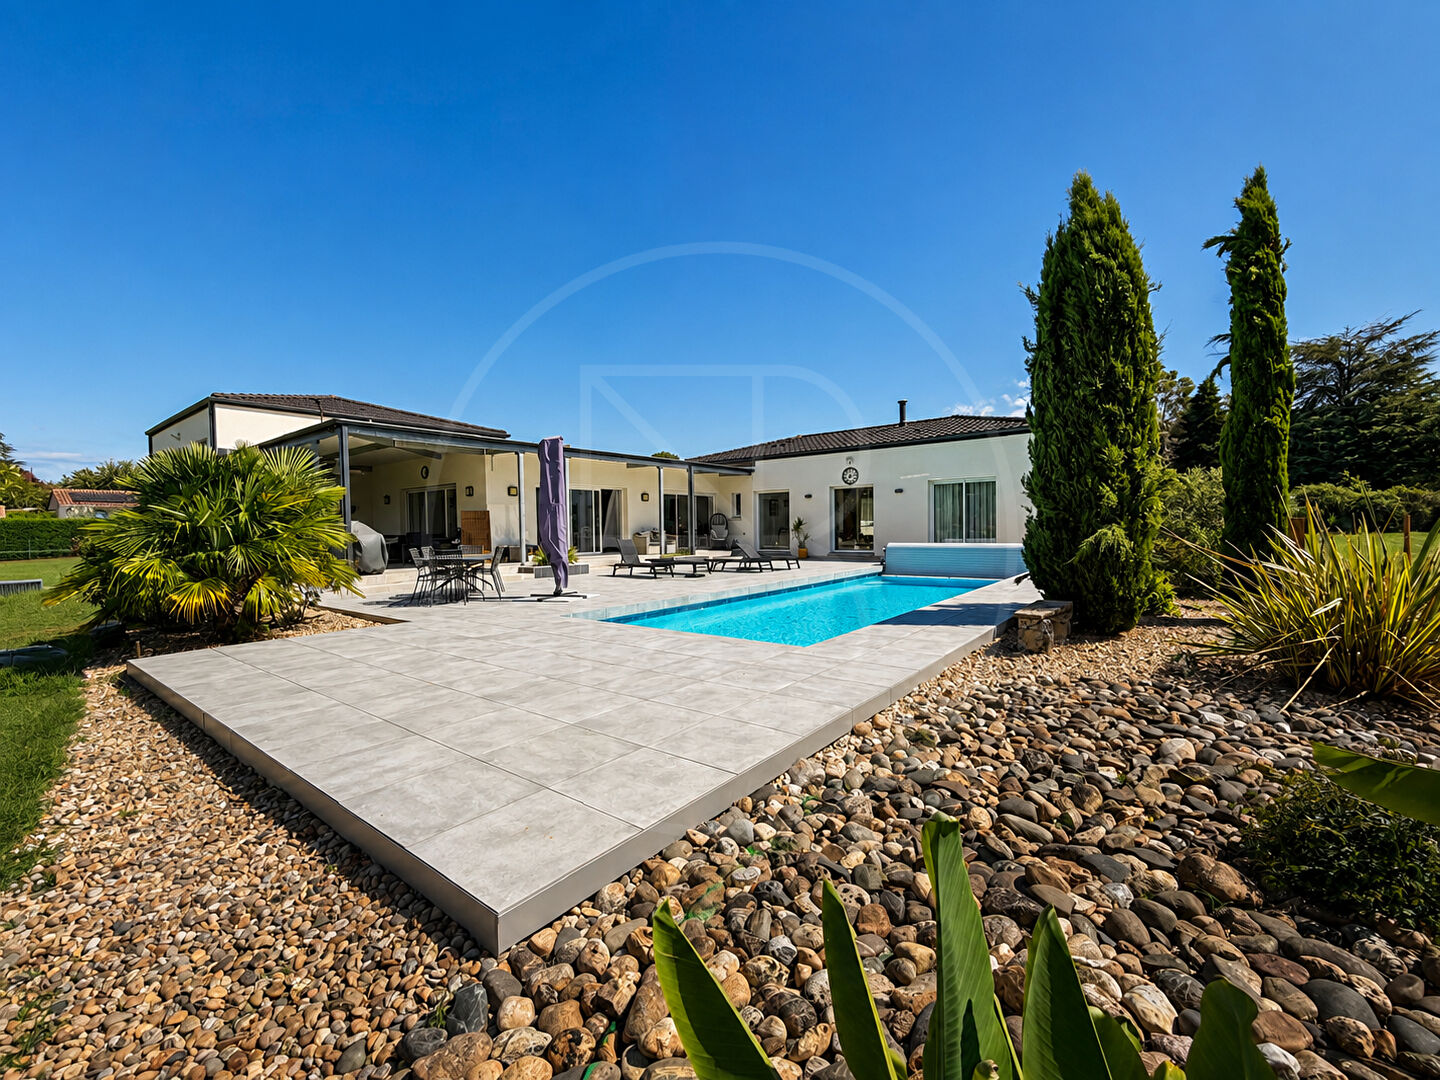




This exceptional individual property, completed in 2017, offers a sophisticated combination of contemporary design, modern technology and easy living. Predominantly arranged over a single level, the house has been thoughtfully designed to make the most of its beautiful garden setting, with generous living spaces flowing naturally into the terraces and pool area.
At the heart of the home is a superb open-plan kitchen, dining and living space, with large pocket sliding doors creating an almost seamless connection between the interior and the gardens beyond. Whether entertaining friends, enjoying a quiet evening at home or simply opening the house to the outdoors, this is a space designed around modern living.
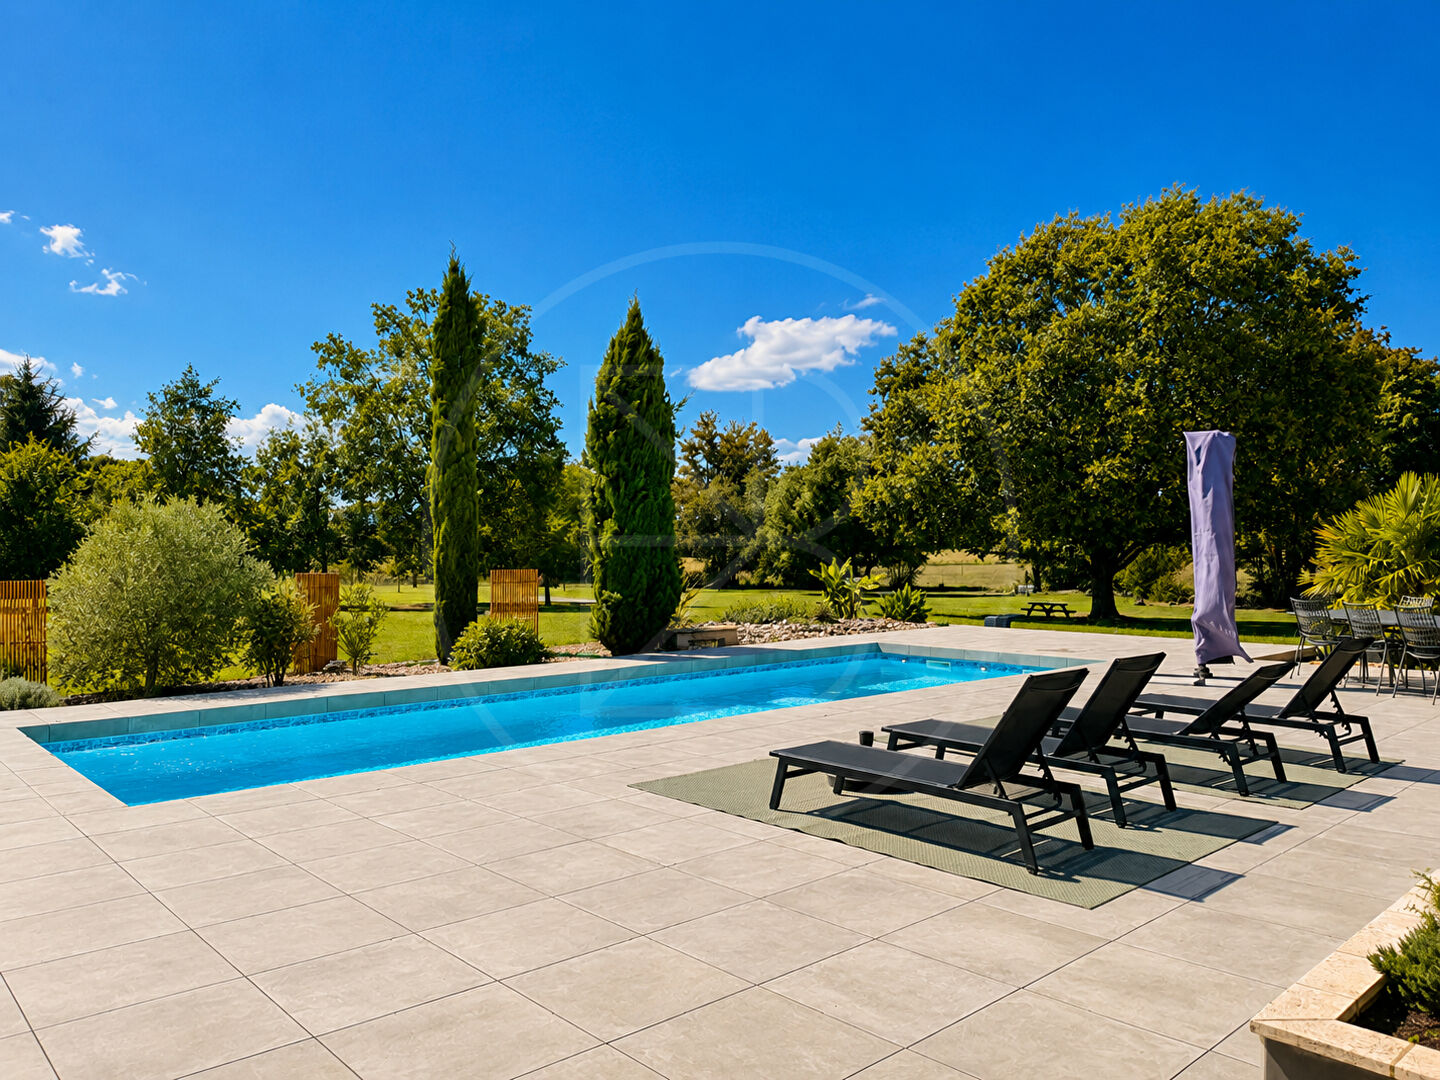
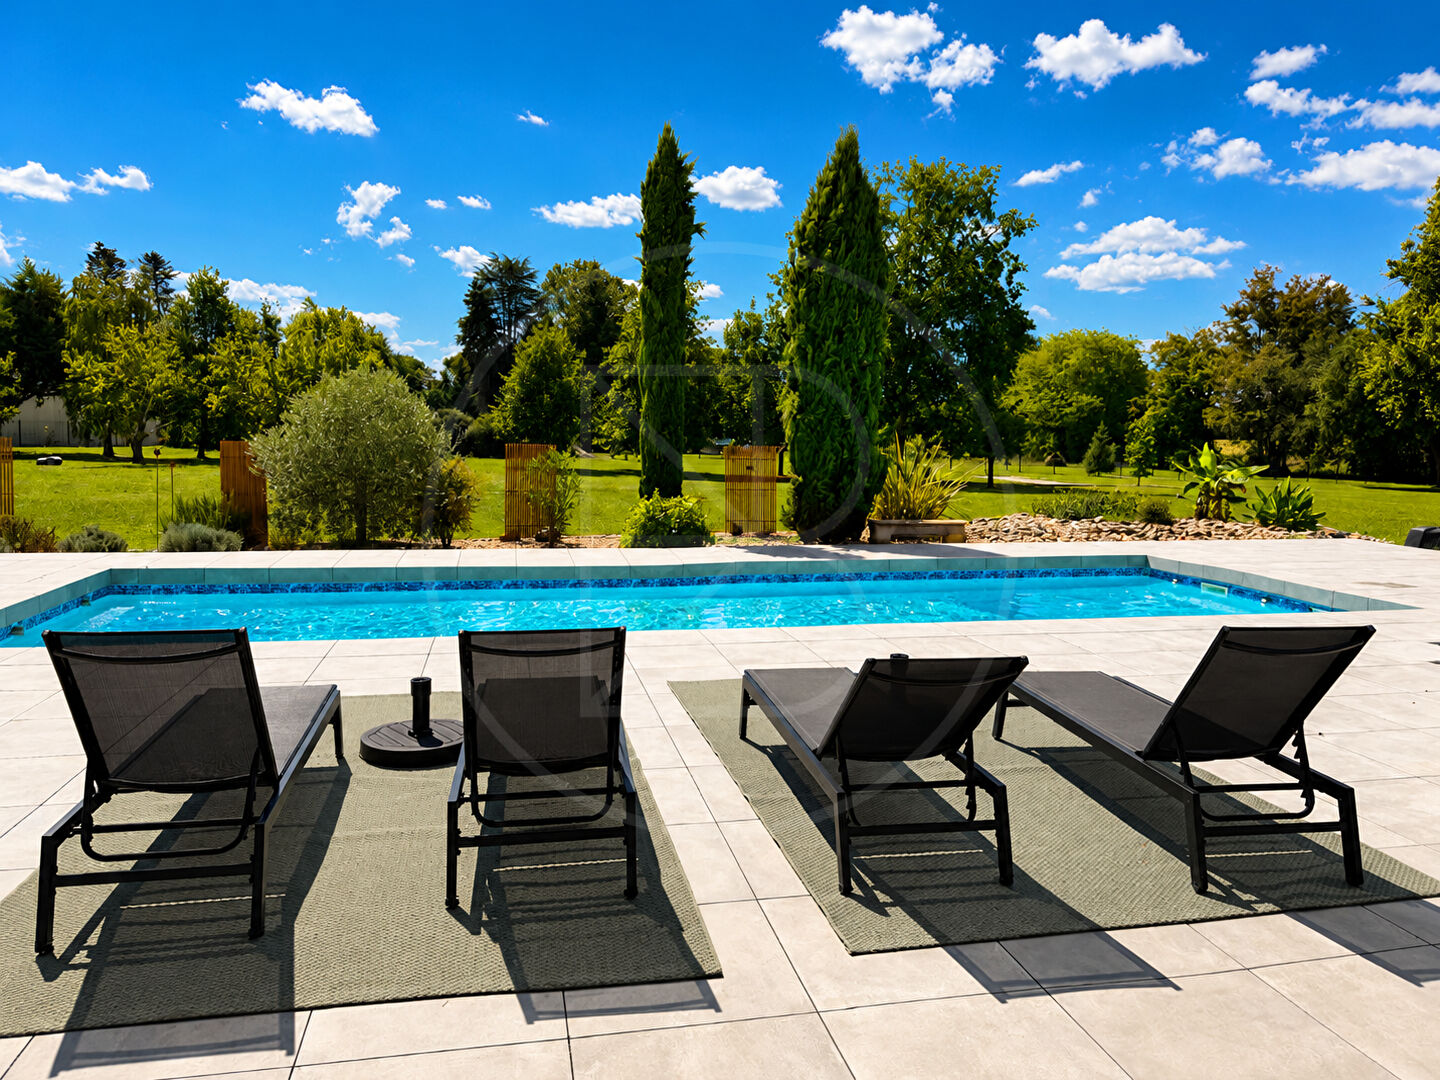
Multiple terraces provide a choice of places to dine, relax and entertain throughout the day, while the heated swimming pool, complemented by a solar pool cover, provides a wonderful focal point to the gardens.
The accommodation is flexible, with up to five bedrooms depending on requirements. The ground-floor principal bedroom benefits from a dressing area and en suite shower room, while the remaining bedrooms provide ample space for family and guests.
The property is equally impressive in terms of its practical and environmental credentials. Impeccable energy rating, solar heating with battery storage, air conditioning, an integrated vacuum system, electric vehicle charging point and robot lawnmowers are just some of the features that make this a highly efficient and low-maintenance home.
An integrated double garage provides secure parking and additional storage, with the property offering a rare combination of contemporary comfort and thoughtful technology.
A truly individual home for those looking for modern living without compromising on space, privacy or the enjoyment of the garden. (5.99 % fees incl. VAT at the buyer’s expense.)
Dimensions
Ground floor
Entrance : 13m2
Sitting room : 39m2
Kitchen / Dining room / Sitting room : 19m2
Study or Bedroom : 28m2
Bedroom with Dressing room and Shower room : 39m2
Toilet : 2m2
Laundry room : 10m2
First floor
Bedroom : 16m2
Bedroom : 12m2
Bedroom : 15m2
Shower room : 4m2
Bathroom : 8m2
Garden level
Playroom : 26m2
Wine cellar : 4m2
Atelier : 28m2
More information
Land: 11000m²
Pool: 11m x 4.5m Heated by heat pump (air/water) with electric/solar cover,
Integrated double garage - 9.25mx8.5m with storage racking
Two up and over electric doors
-
Type of construction: Block
Year of construction: 2015 - 2017
Drainage: Septic tank
General Condition: Excellent
Style: Contemporary
Floors: 3
Heating: Underfloor with air-to-water heat pump, plus wood burning stove
Quooker - Instantaneous hot water tap
Air-conditioning throughout
Photovoltaic panels concealed on roof x 18 with battery storage
Central vacuum system
Double glazing throughout
Electric car charging terminal
Robot satnav lawn mowers
Electric gates
Electric window shutters throughout
Alarm + CCTV monitoring
High speed internet - 150MB
Cat 5 data cabling throughout
WIFI repeaters throughout
Water softener
Pétanque court
Taxes Foncières: 1573Euro
The bustling, bastide town of Monsegur is a short drive, cycle or pleasant walk from the property. The town has a great selection of individual boutiques, bars, restaurants, bank and a popular weekly market. The airports of both Bordeaux and Bergerac can be reached within the hour.
DPE