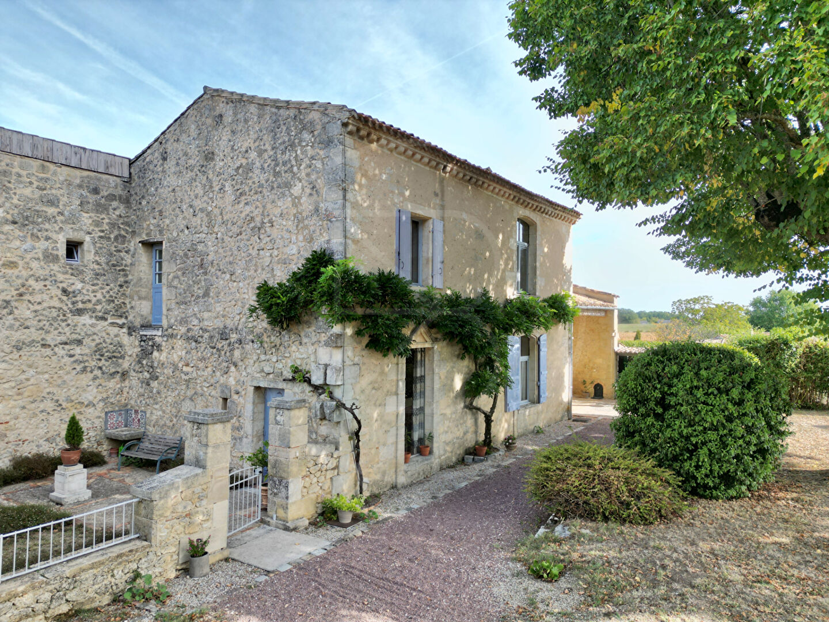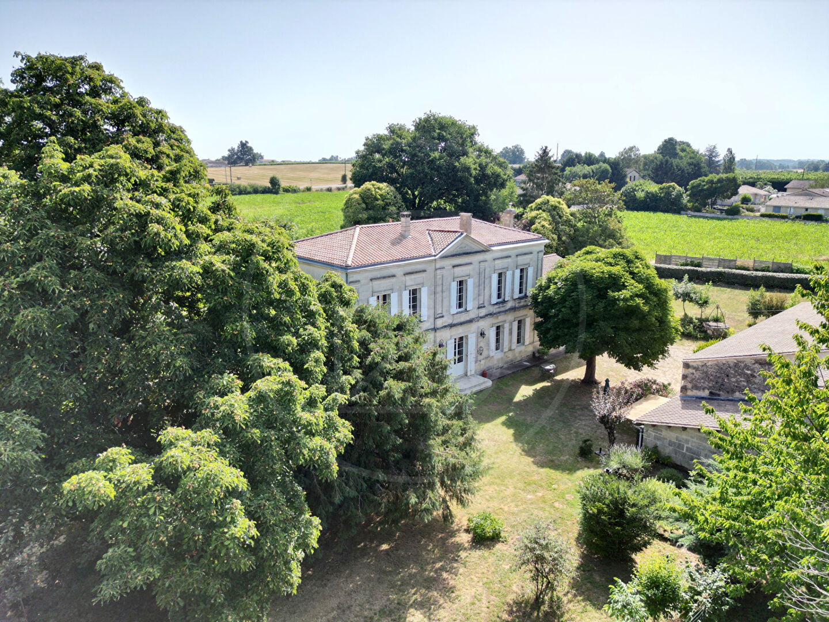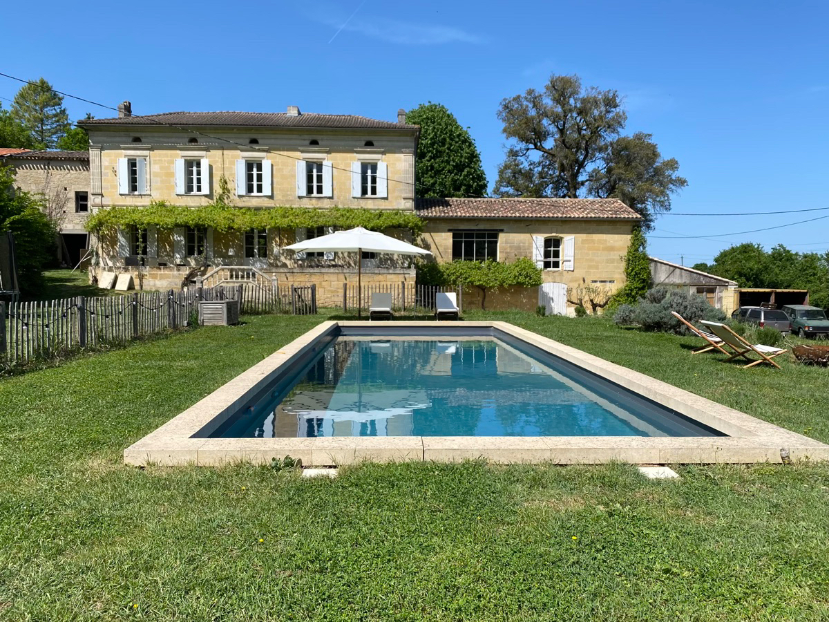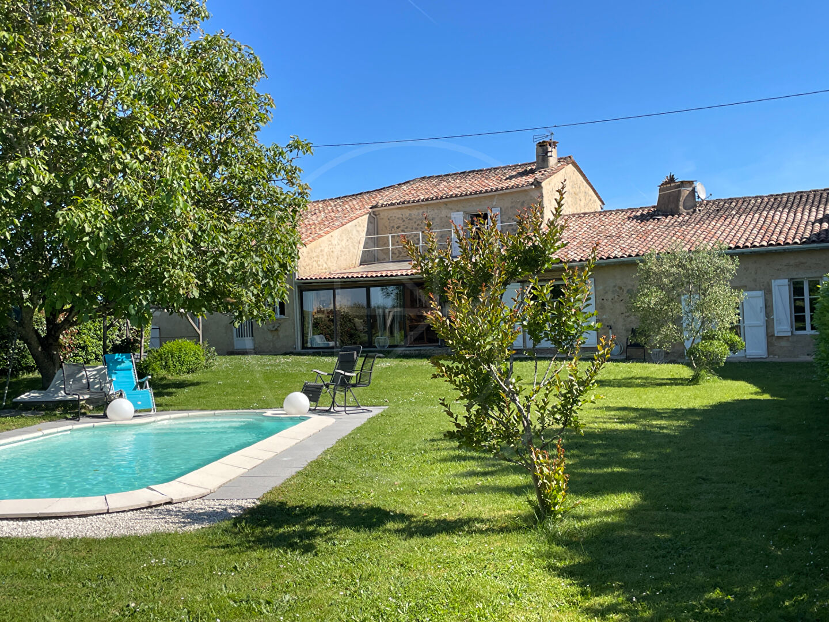



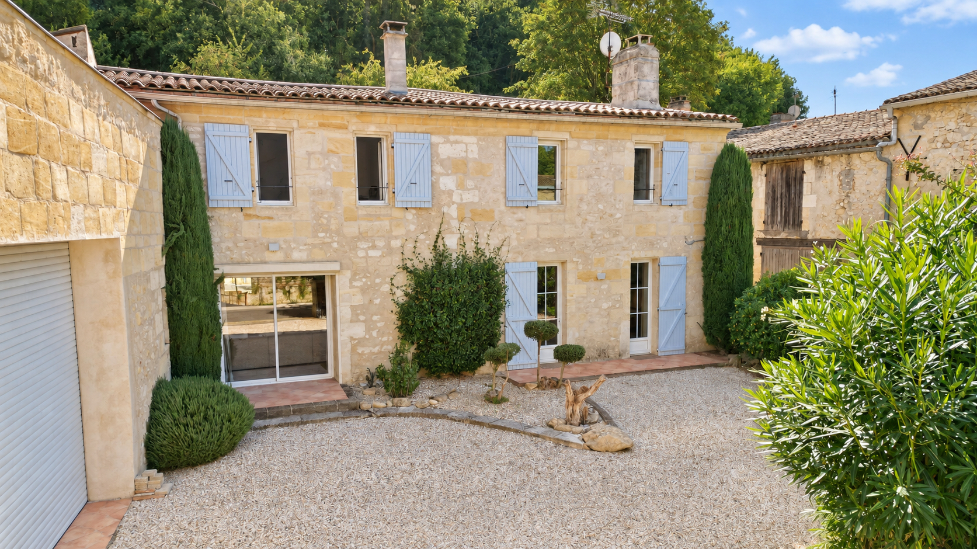
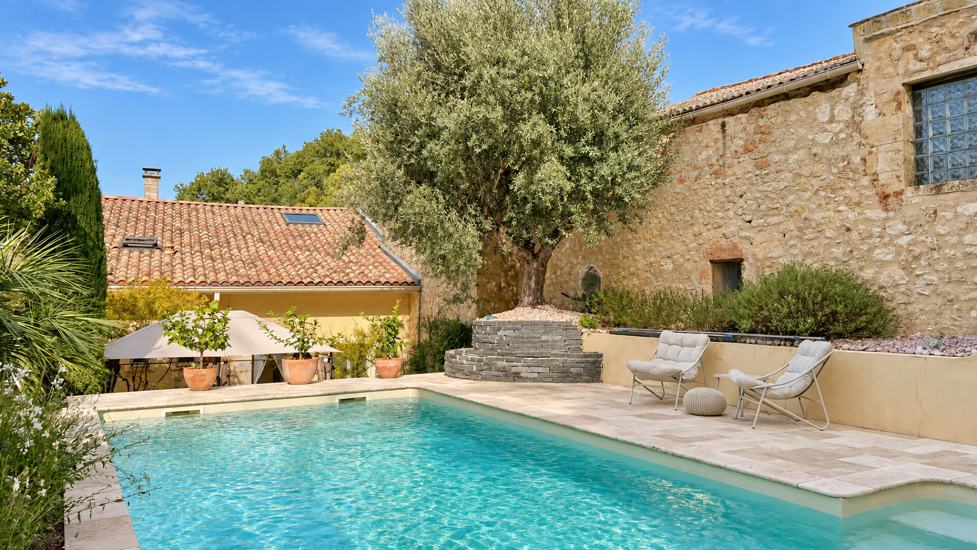


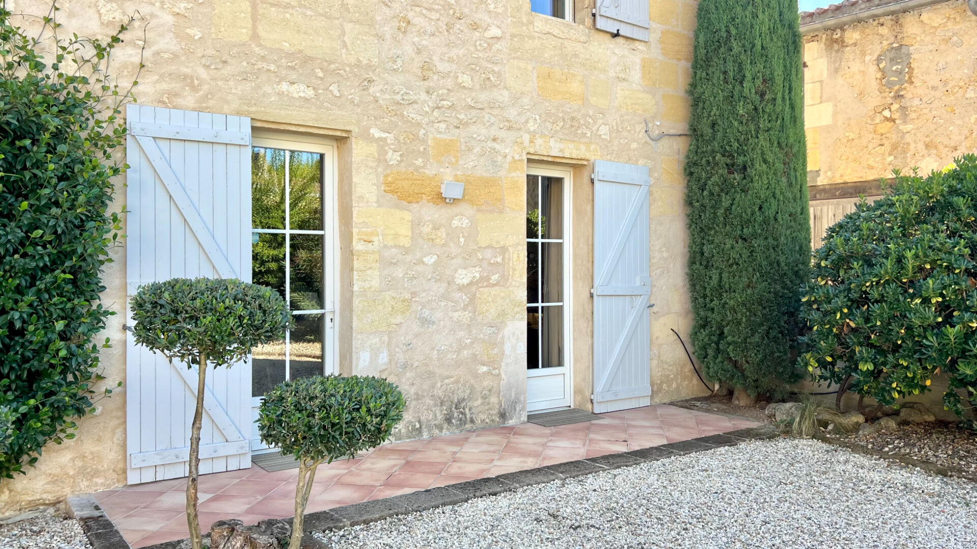


This beautiful old stone house, measuring approximately 200 m², has been carefully renovated over recent years, preserving its character and identity while incorporating timeless, high-quality materials. Set on approximately 1,300 m² of sloping grounds, it offers a private, warm and convivial living environment.
On the ground floor, the dining room and sitting room are both generously proportioned and feature beautiful original stone fireplaces fitted with wood-burning stoves, creating a warm and authentic atmosphere. The fully fitted kitchen opens directly onto the terrace, naturally extending the living spaces outdoors. A bedroom, together with a shower room and WC, completes this level.
Upstairs, three bedrooms offer generous proportions, including a bedroom with its own en-suite shower room and WC. Two further bedrooms, each approximately 20 m², offer considerable flexibility and scope for different uses. A storage room, together with the various circulation areas and built-in storage, completes this floor and provides valuable everyday convenience.
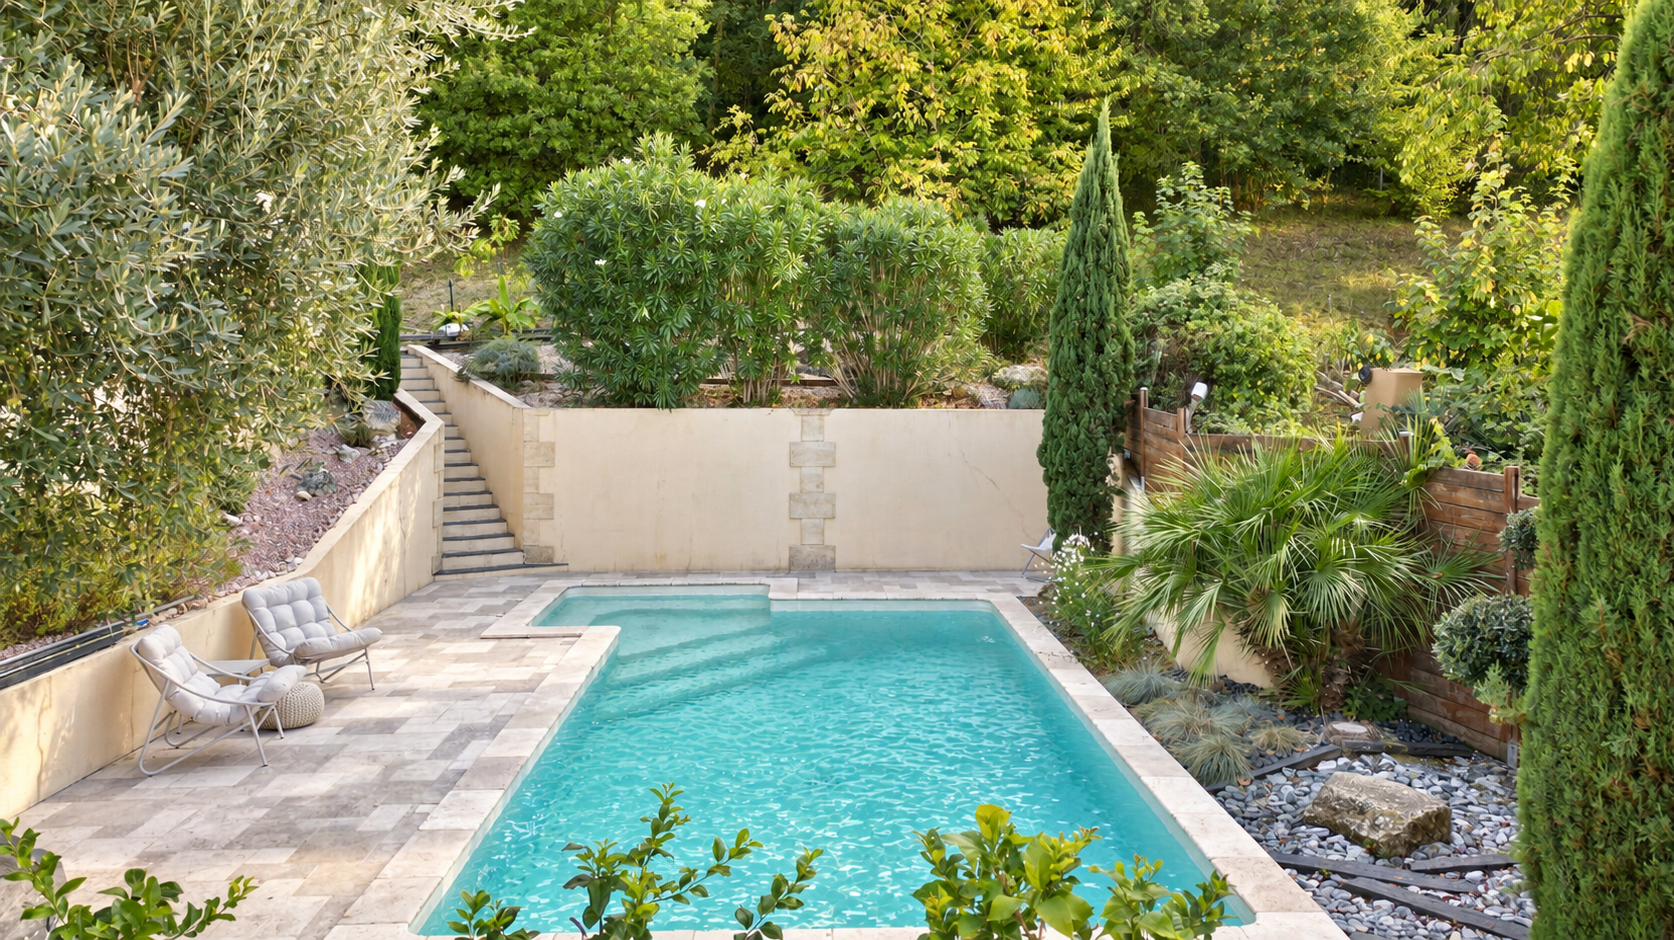
Outside, the garden has been thoughtfully designed as a succession of spaces suited to different times of the day. A large terrace, accessible from both the kitchen and the ground-floor bedroom, provides an ideal setting for al fresco dining and entertaining. Beyond this, the swimming pool and its surrounding terrace enjoy a particularly attractive elevated position. Finally, a further area of lawn and greenery extends towards the edge of the woodland, offering lovely views over the surrounding countryside.
A wine cellar and a large garage complete the property. The garage also benefits from a mezzanine level, currently awaiting conversion, offering genuine additional potential according to individual needs, whether as storage, a workshop, home office or additional living space.
A charming village house offering both privacy and a wonderfully convivial atmosphere, where the character of original stone meets the comfort of contemporary renovation. A rare property, meticulously maintained and tastefully renovated, retaining all the soul and character of the past while providing the amenities and comfort required for modern family life. (5.03 % fees incl. VAT at the buyer’s expense.)
Dimensions
Ground floor
Sitting room : 33m2
Dining room : 35m2
Kitchen : 20m2
Toilet : 1.5m2
Bedroom : 14m2
Shower room : 6m2
Corridor : 3m2
First floor
Bedroom : 19m2
Bedroom with en-suite shower room and Toilet : 14m2
Bedroom : 19m2
Storage : 7m2
Corridor : 12m2
Corridor : 12m2
Wine cellar : 8m2
Garage : 57m2
More information
Land: 1300 m² - unfenced, partly wooded
Garage: Yes
Swimming pool: 5 x 10 m, chlorine, unheated, new liner
Views: Woodland edge
Electric gates : Yes
Off-street parking: Yes, several vehicles
-
Year of construction: Pre-1900
Construction: Stone
Style: Girondine
Location: Village
Overall condition / Renovation: Very good condition
Roof: Good condition (2010)
Floors: 2
Drainage: Mains drainage
Hot water: Electric hot water cylinder
Heating: Electric
Fireplaces: 2 wood-burning inserts, one installed in 2023
Windows: Double glazing, PVC / aluminium
Insulation: Partial internal wall insulation
Internet: Fibre optic
Located in Tabanac, a charming village in the Entre-deux-Mers, the property enjoys a beautiful setting surrounded by vineyards, rolling countryside and picturesque villages along the Garonne.
Bordeaux and Saint-Jean station are around 25min away, Mérignac Airport 40min, Saint-Émilion 40min and the Bassin d'Arcachon 1h15. A bus stop just a few seconds' walk away provides a direct service to Bordeaux.