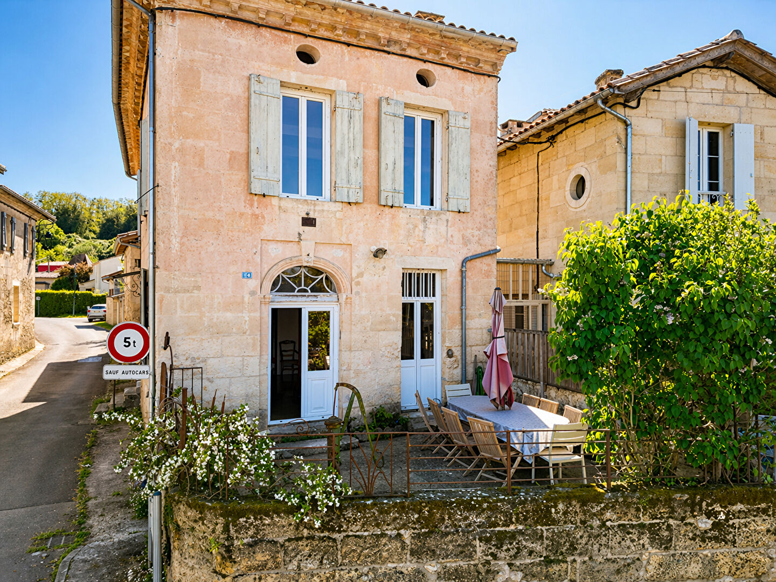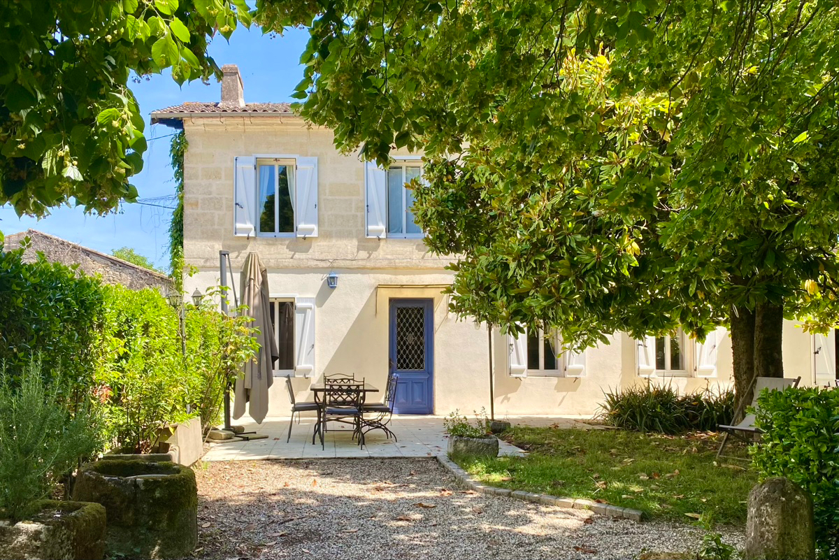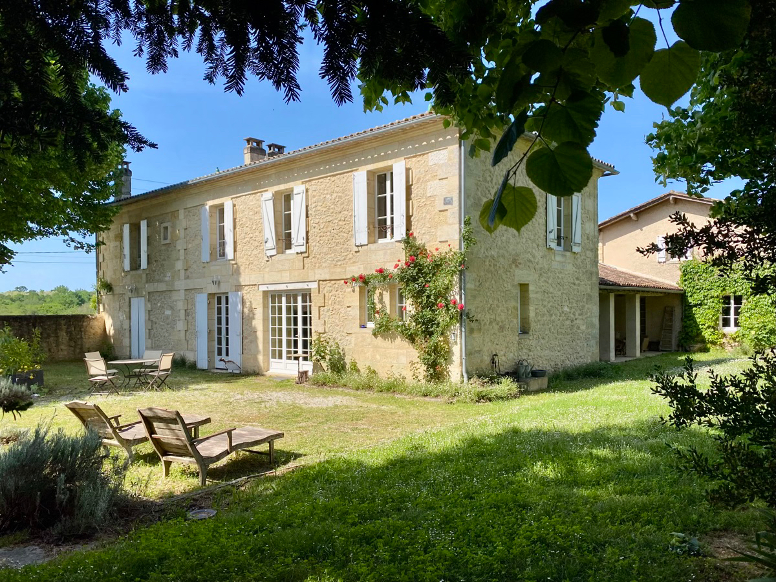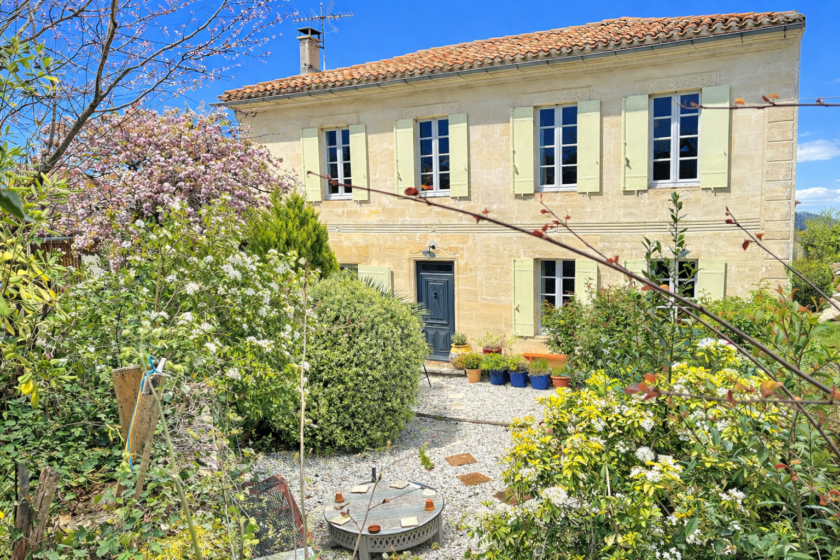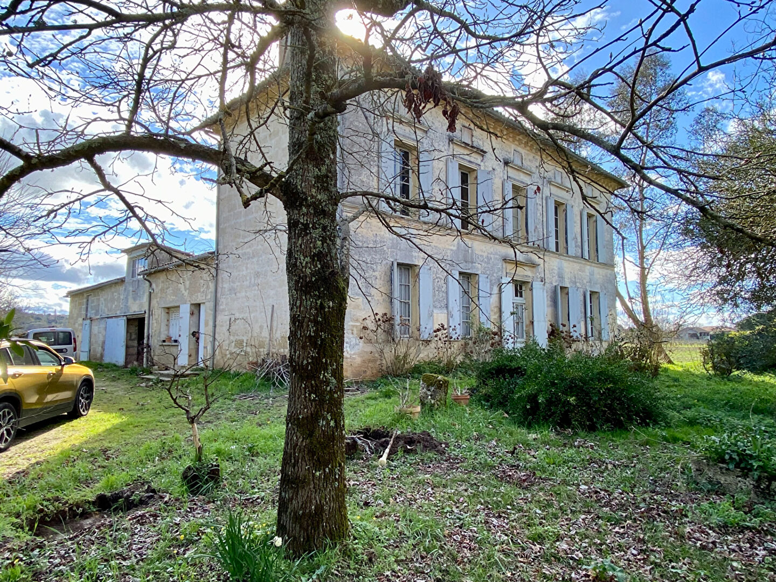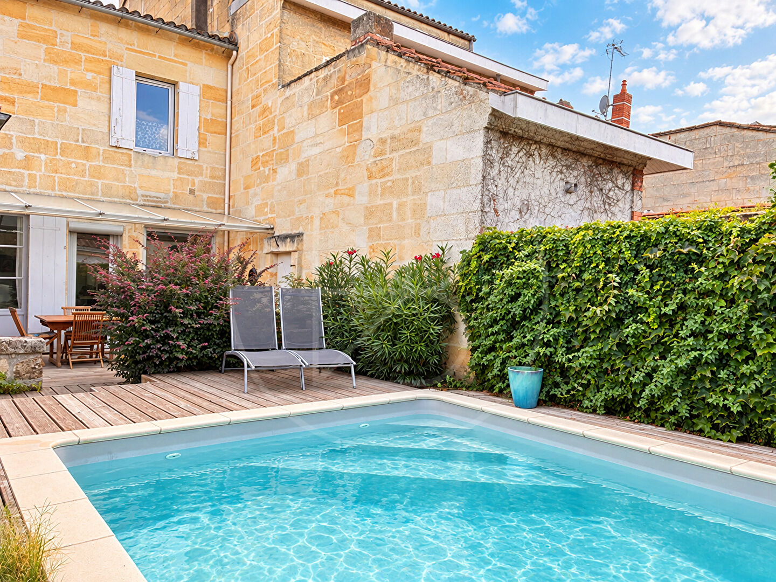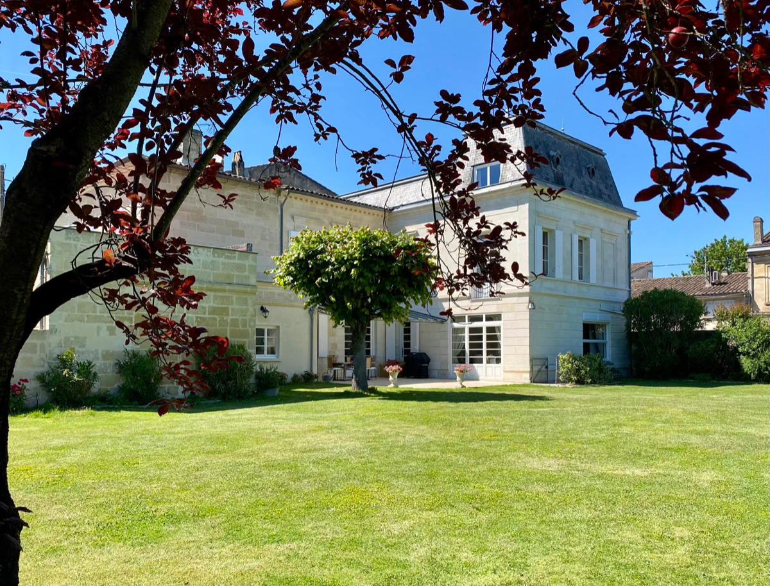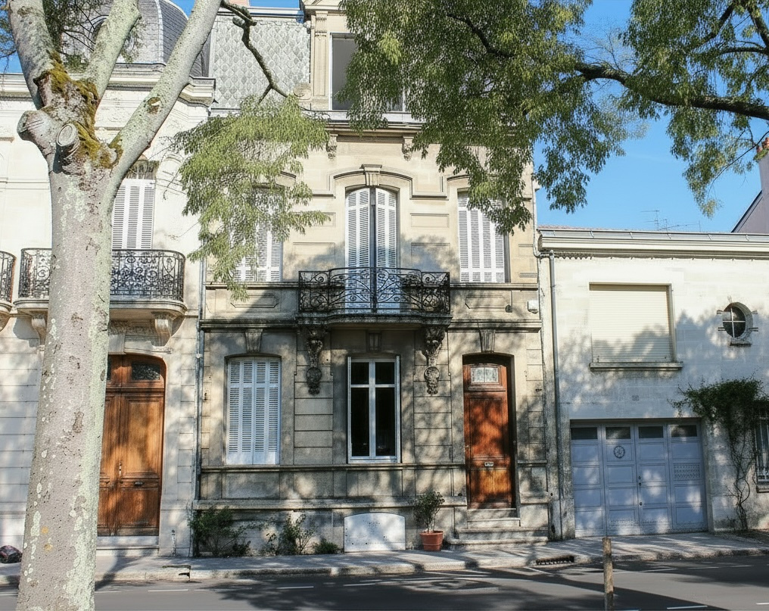



A former stone mill dating from the late 18th century, or possibly earlier, this rare property is partly bordered by its watercourse. It enjoys a peaceful natural setting in the heart of the village. The property comprises a main house of approximately 250 m², a separate 80 m² holiday cottage and more than 1,600 m² of mature grounds with a swimming pool.
The main house offers generous spaces for entertaining: a large dining room opening onto a terrace overlooking the water, a welcoming sitting room with a fireplace, a second sitting room opening onto a leafy terrace, and a kitchen with dining space and an adjoining utility room.
Upstairs, the accommodation includes a principal suite of nearly 40 m² with a shower room and dressing area, three further bedrooms and a family bathroom. A self-contained loft with a living area, kitchenette and shower room with WC offers space for guests, a home office or holiday lets.
Fully renovated within the mill’s former storage area, the cottage has an open-plan living space and kitchen, two bedrooms with shower rooms, and a private garden with a secluded terrace.
The grounds also include garden sheds and a double open-sided outbuilding suitable for parking or storage.
Rich in history and flexible in use, this property would suit a family home, a second home or a holiday letting project. (5.00 % fees incl. VAT at the buyer’s expense.)
Dimensions
Main house
Ground floor
Entrance : 18m2
Dining room : 30m2
Sitting room : 30m2
Sitting room : 40m2
Kitchen : 22m2
Pantry : 5m2
Toilet : 2m2
First floor
Bedroom with en-suite shower room : 43m2
Bedroom : 10m2
Bedroom : 10m2
Bedroom : 9m2
Bathroom : 10m2
Loft : 50m2
Gîte
Ground floor
Sitting room - Kitchen
Toilet
First floor
Bedroom
Bedroom
Shower room
More information
Land: Over 1,600 m², enclosed
Outbuildings: Garden sheds and a double open-sided outbuilding
Loft: Living area, kitchenette and shower room with WC
Guest cottage: Approximately 80 m², renovated, with two bedrooms and a private garden
Swimming pool
Terraces: One overlooking the watercourse, one facing the garden and a private terrace for the cottage
Views: Watercourse and mature garden
-
Year of construction: Late 18th century or earlier
Construction: Stone
Style: Former mill
Location: In the heart of Moulon village
General condition: Very good, with a few areas still to finish
Levels: Two
Heating: Individual gas boiler and electric radiators
Windows and doors: PVC, wood and metal frames with double glazing
Property tax: To be confirmed
Located in Moulon, in the heart of a sought-after Entre-deux-Mers village, the property enjoys a peaceful setting with local amenities within walking distance. Libourne is approximately 15 minutes away and Bordeaux around 40 minutes away, offering the appeal of village life with easy access to both cities.
DPE