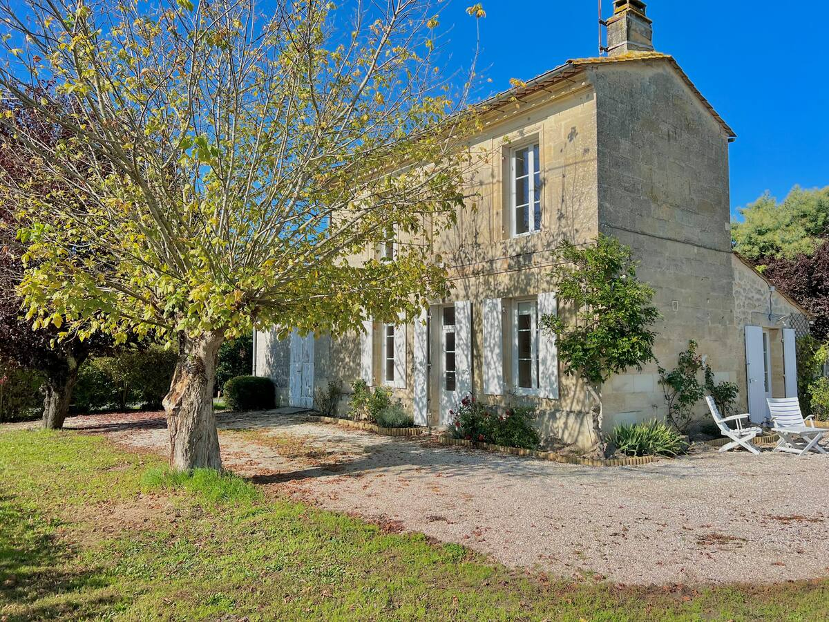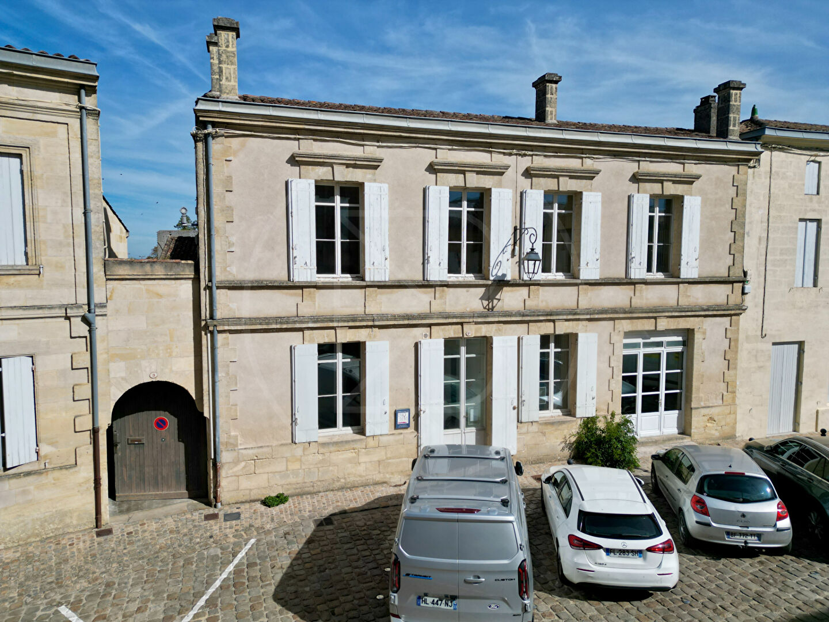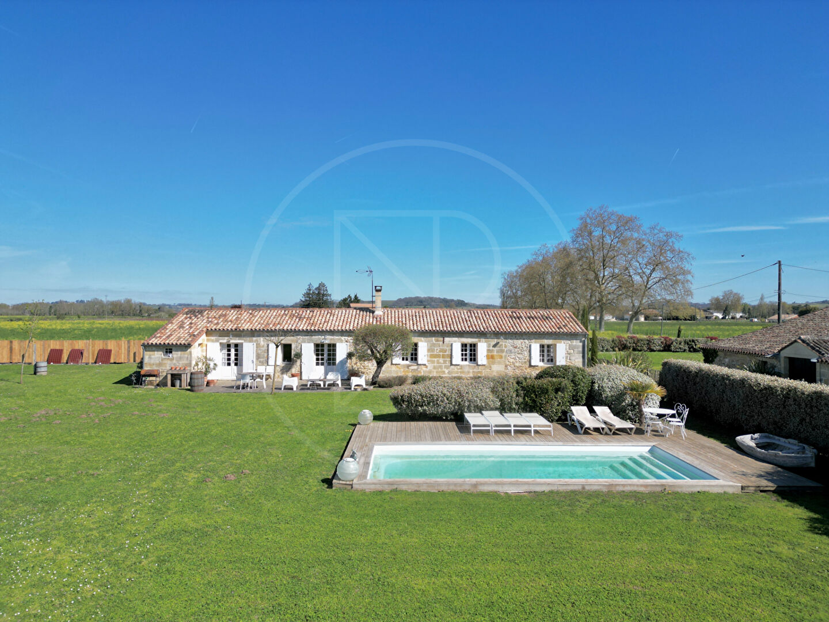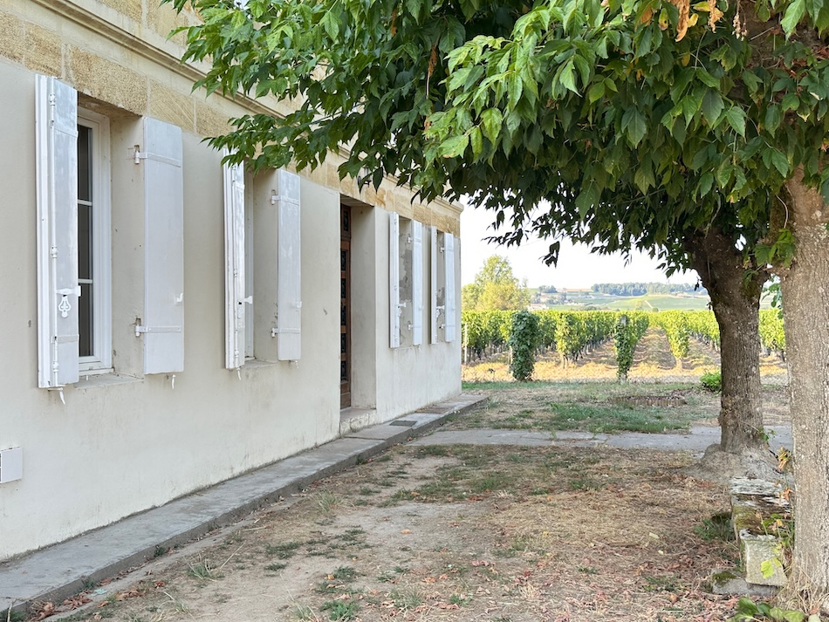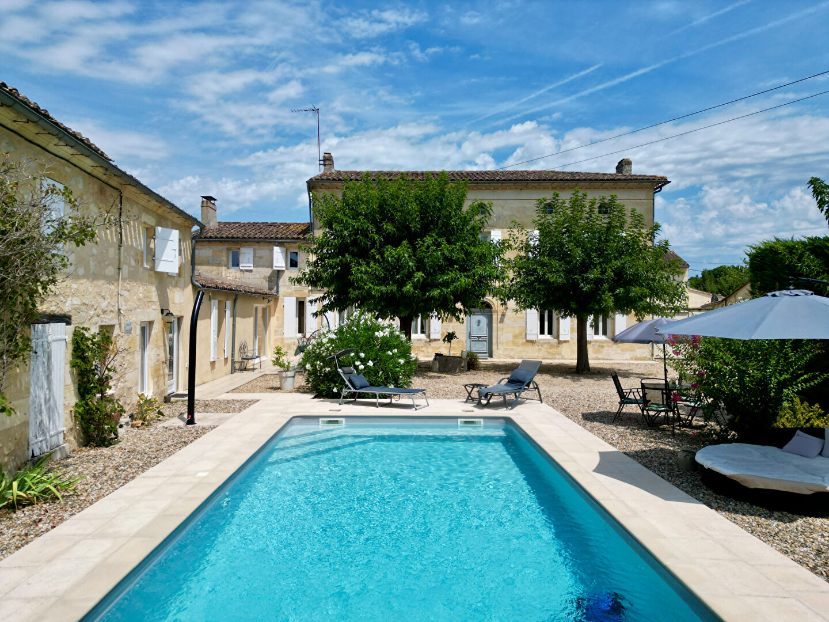



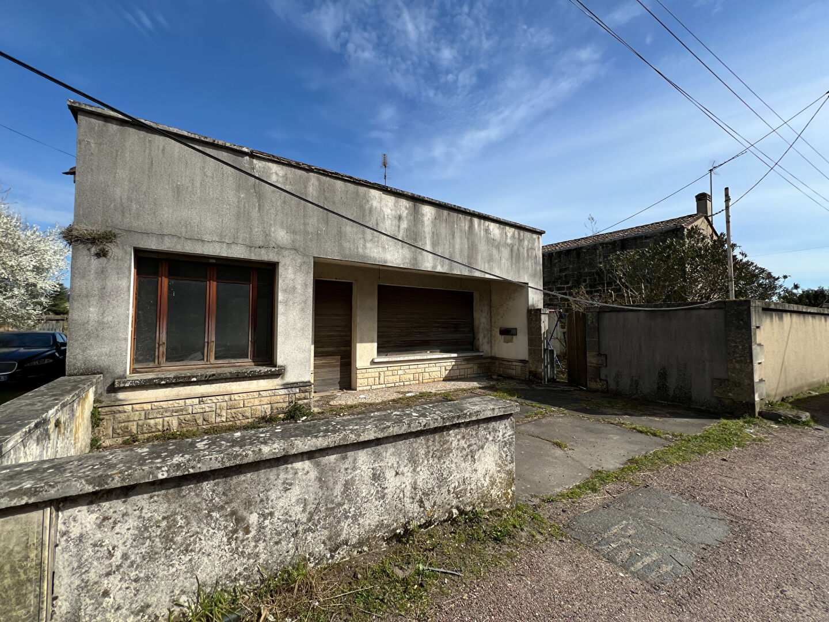

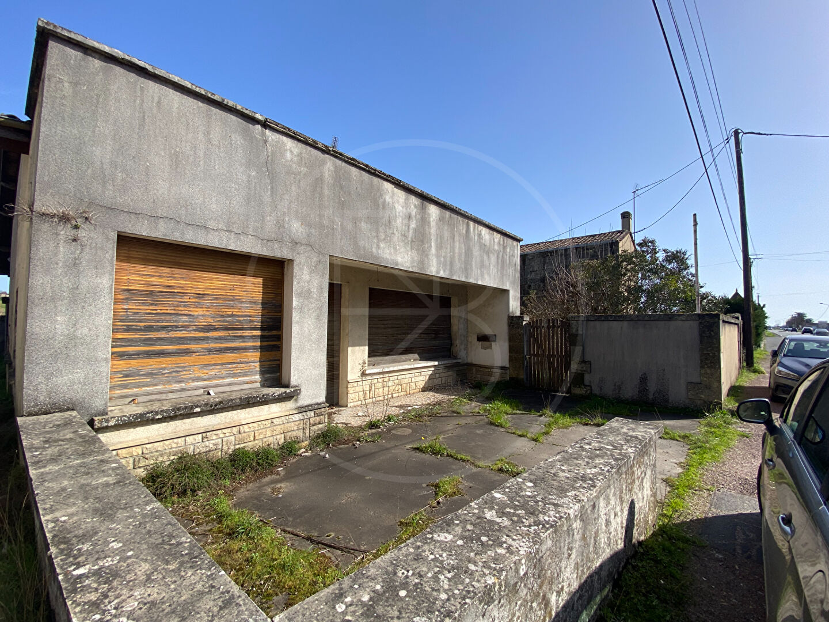


A unique opportunity for your professional project. This property offers exceptional potential, suitable for various uses such as commercial space, offices, storage, or any other professional project. It consists of:
– A two-story residential house
– An attached single-story building, previously a bar-tobacco shop, which can be adapted to your professional needs.
– Outbuildings offering additional space to expand or diversify your project.
The buildings require important renovations and are under the requirements of Bâtiments de France
A rare opportunity to acquire a building with excellent visibility in a high-traffic area close to Saint Emilion. Don’t miss out on this unique chance to capitalize on a property with great potential. (10.00 % fees incl. VAT at the buyer’s expense.)
Dimensions
House
Ground floor : 88m2
First floor : 55m2
Local commercial
Ground floor : 70m2
Outbuilding
Chai : 52m2
Chai : 44m2
More information
Built on 494m² of land
Dependencies to the back of the property 90m²
Terrace and garden area in front of house
Outdoor parking along the road plus possibility of creating parking
–
Year of construction: 1900s
Type of construction: Stone
Style: Town house
Location: Main road
General condition/Renovation: To renovate
Condition of the roof: To renovate
Levels: 2
Sanitation: Possible to hook up to mains drainage
Hot water: None
Heating: None
Chimneys: Yes
Joinery: Single glazed
Insulation: None
Internet/fiber speed: TBC
Property tax: 1700 euros
Situated on the main road connecting Libourne and Saint-Émilion.
DPE