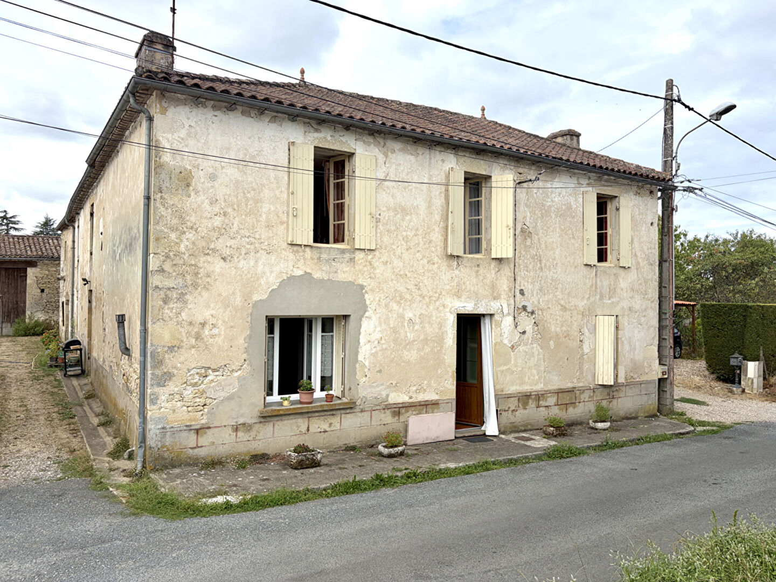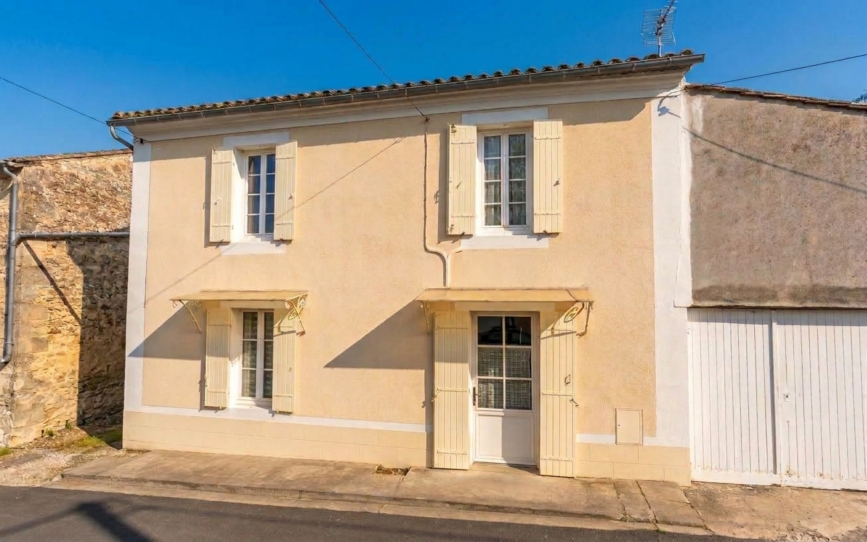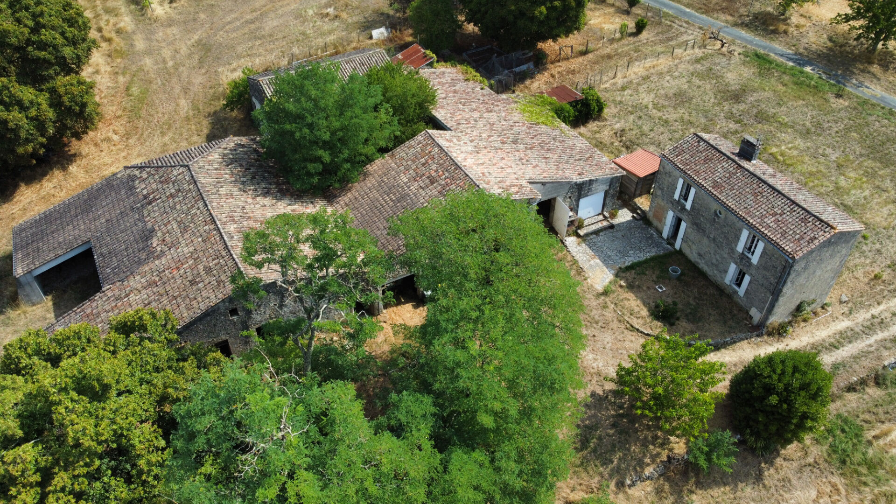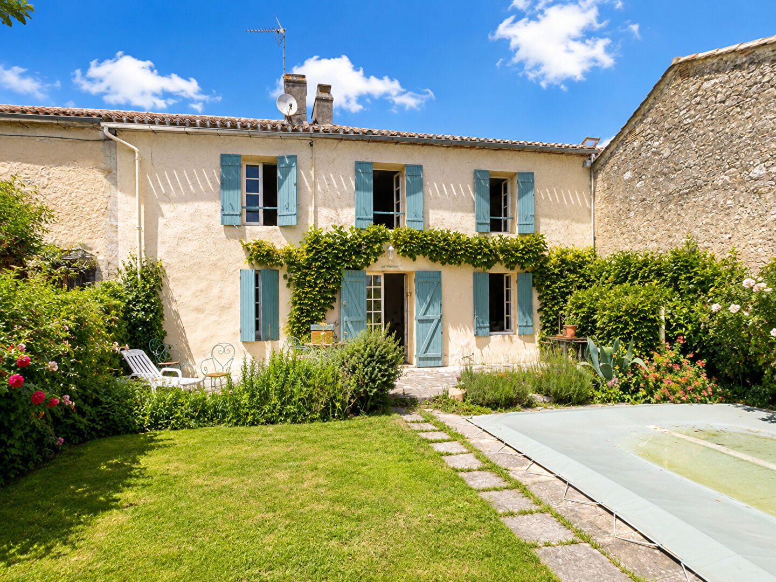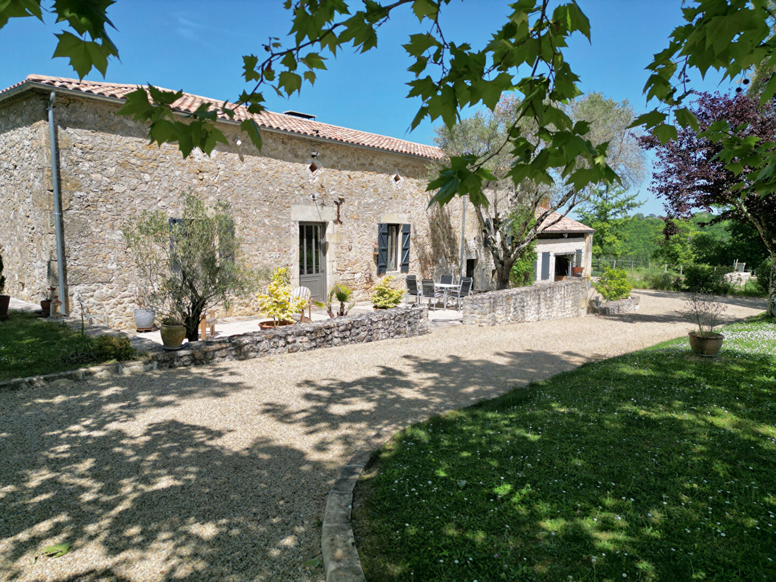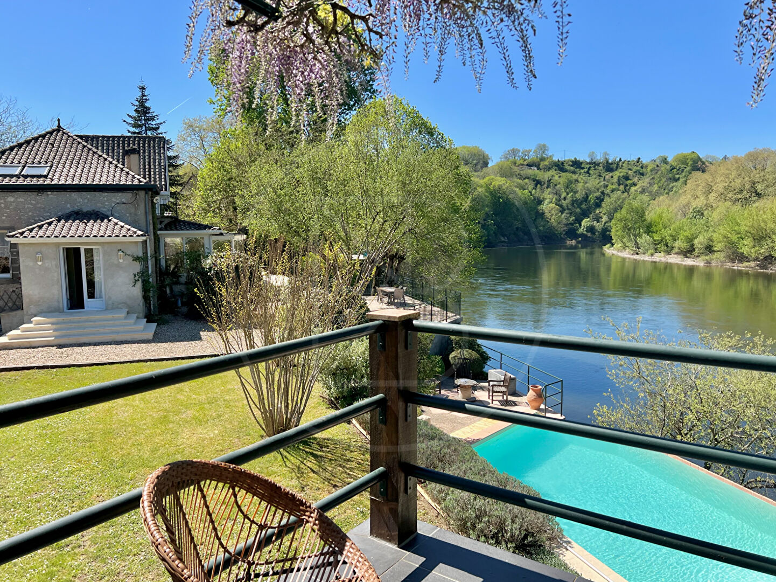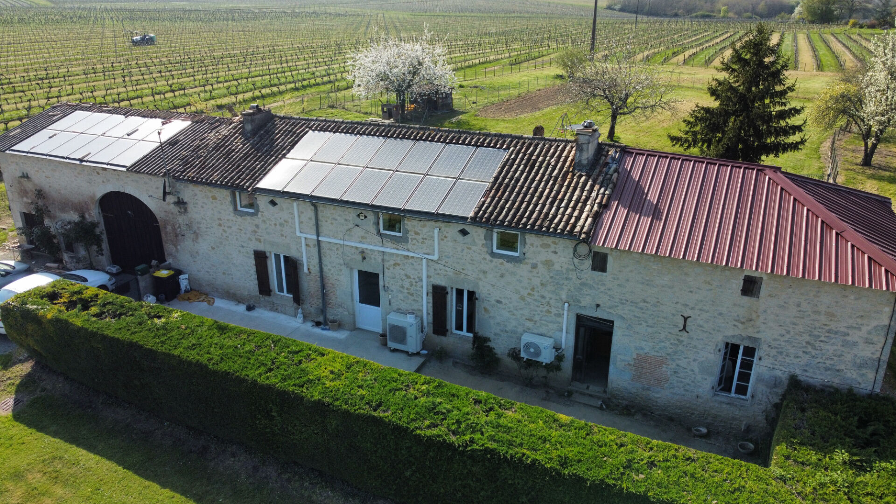



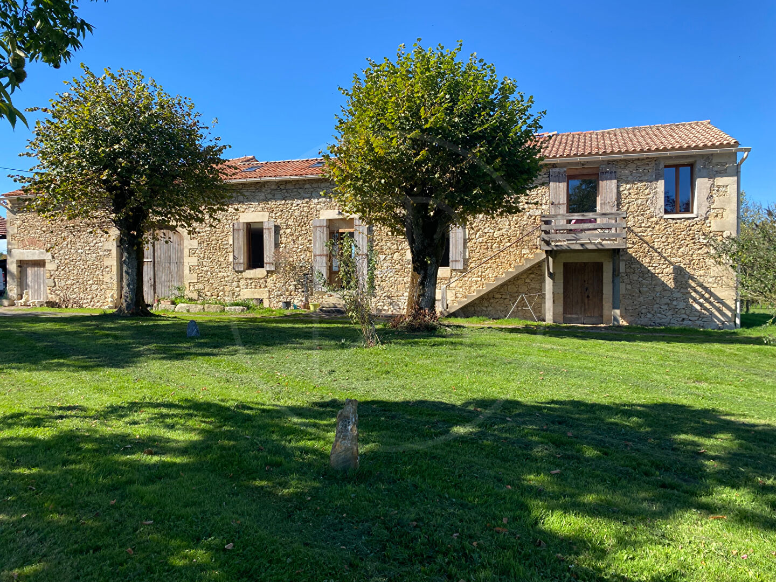



Located in a peaceful setting, this property offers a particularly attractive layout for a rental investment project, holiday rentals, or a combination of a main residence and rental income.
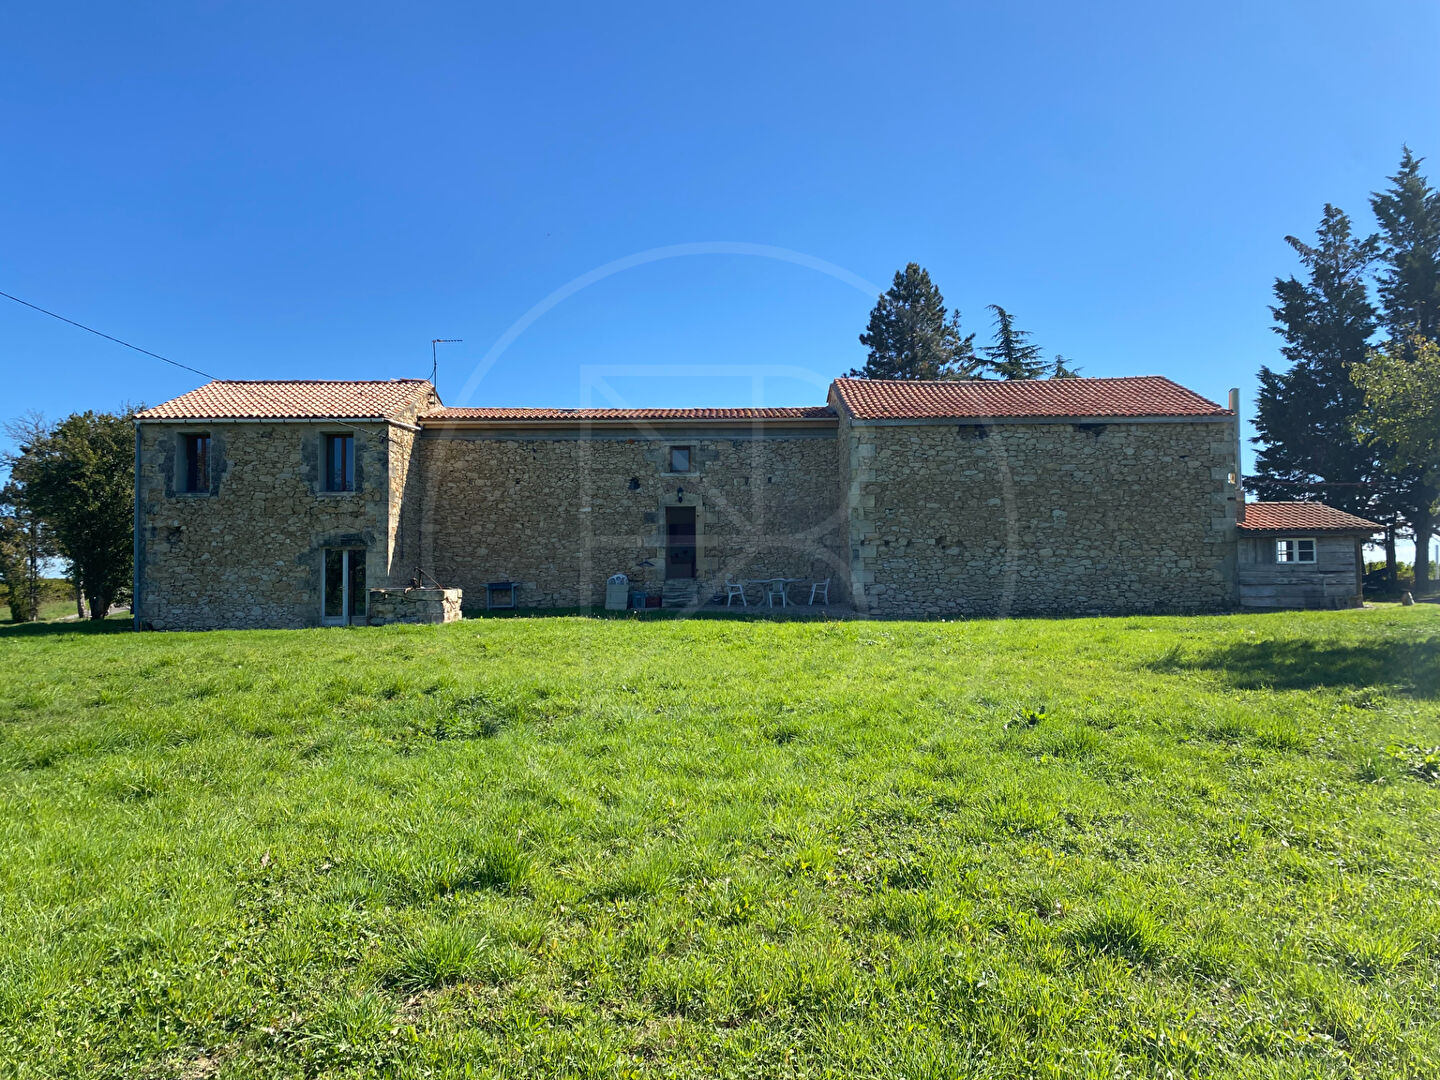
The house is currently divided into three independent apartments, two of which are habitable, while the third, measuring approximately 35 sqm, still requires completion. It is therefore possible to live in one of the apartments while renting out the other two. An adjoining barn of approximately 70 sqm of floor space also offers additional potential for creating a fourth dwelling, subject to the necessary planning permissions.
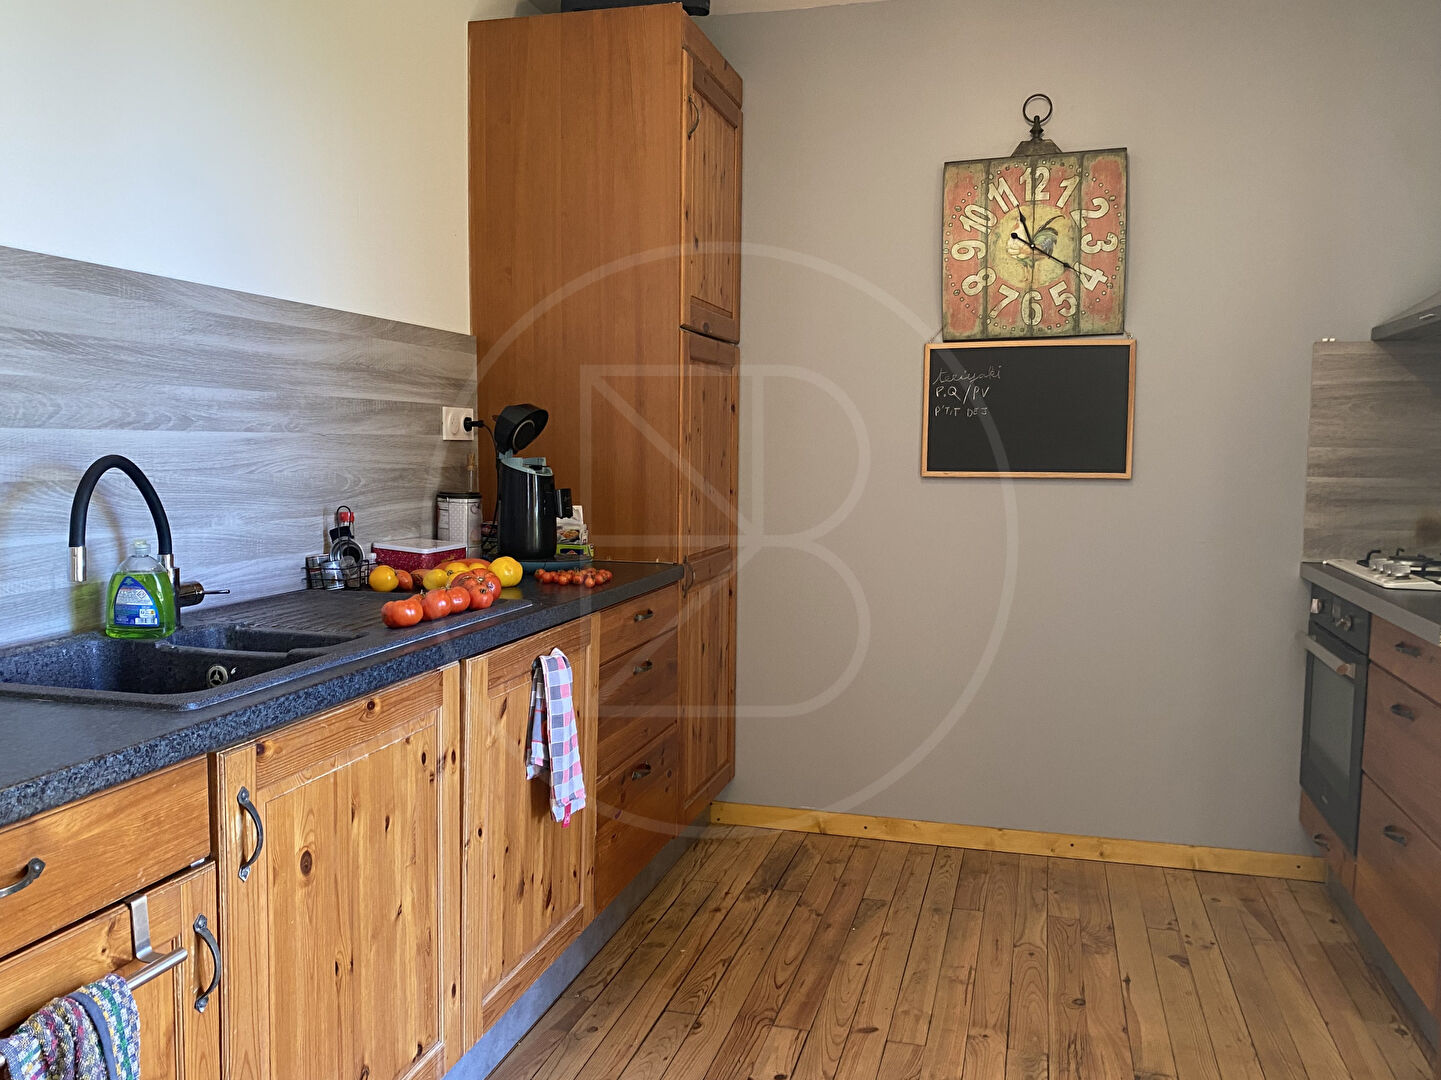
On the ground floor, the first apartment comprises a welcoming kitchen opening onto a bright living area. A hallway leads to a bedroom, a shower room and a separate WC.
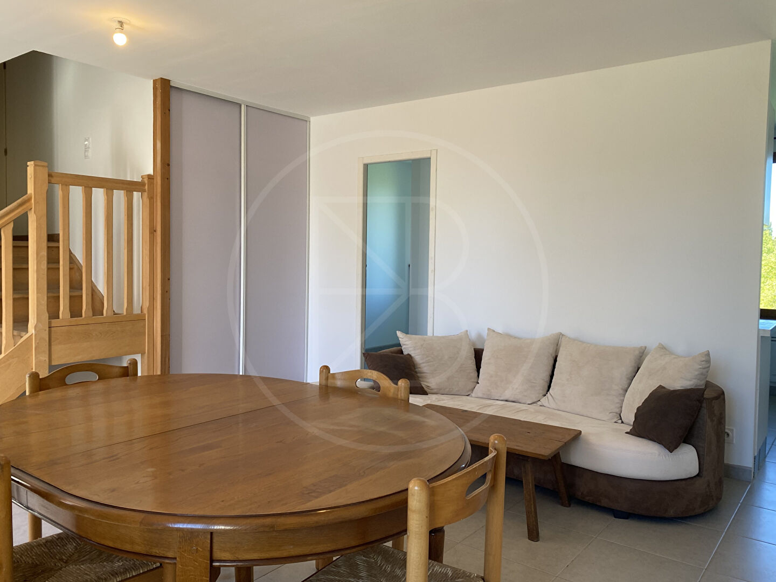
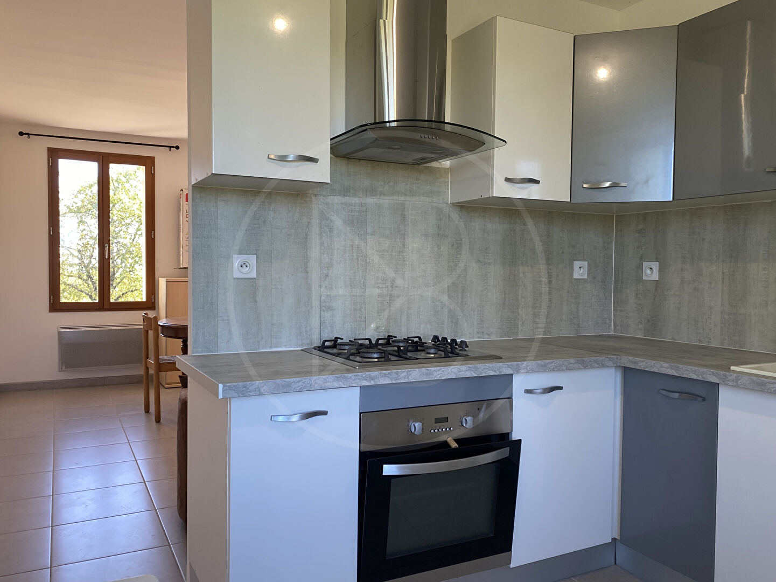
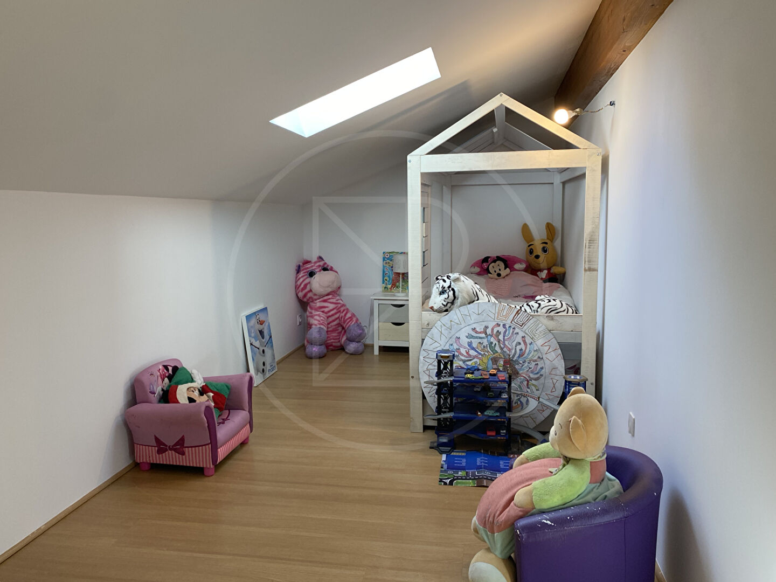
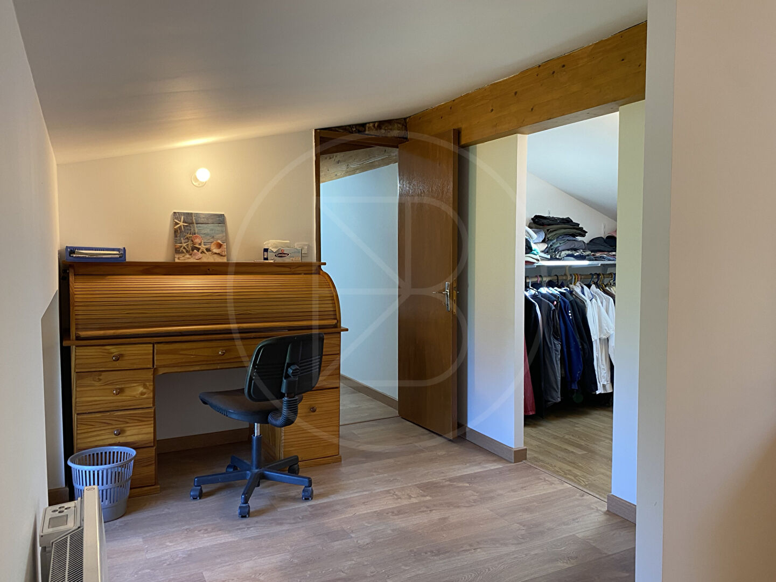
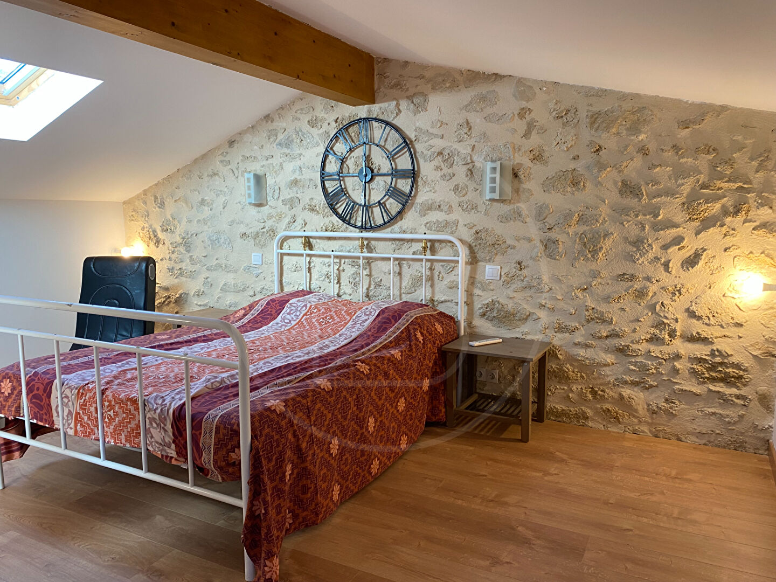
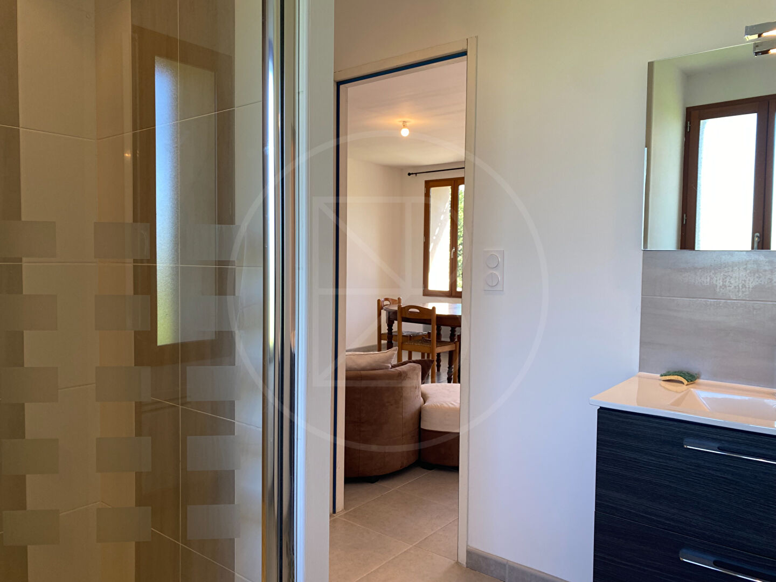
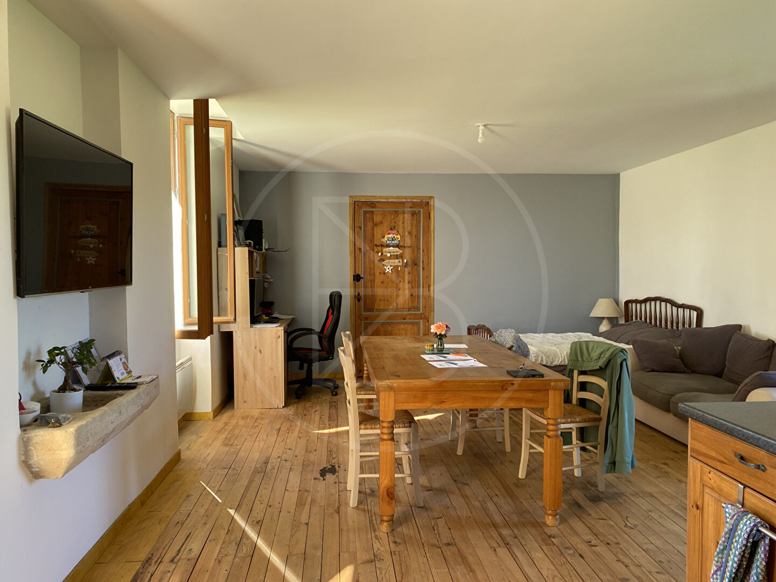
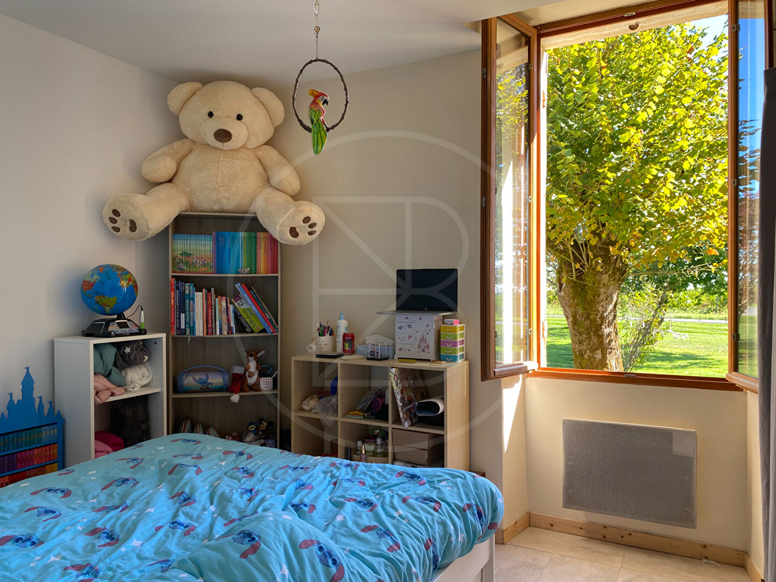
The second apartment, arranged over two levels, features a large and bright living space serving as a lounge, living and dining area, as well as a fitted kitchen and a shower room. Upstairs, there are two bedrooms, one of which has a dressing area, a spacious landing currently used as an office, and a separate WC.
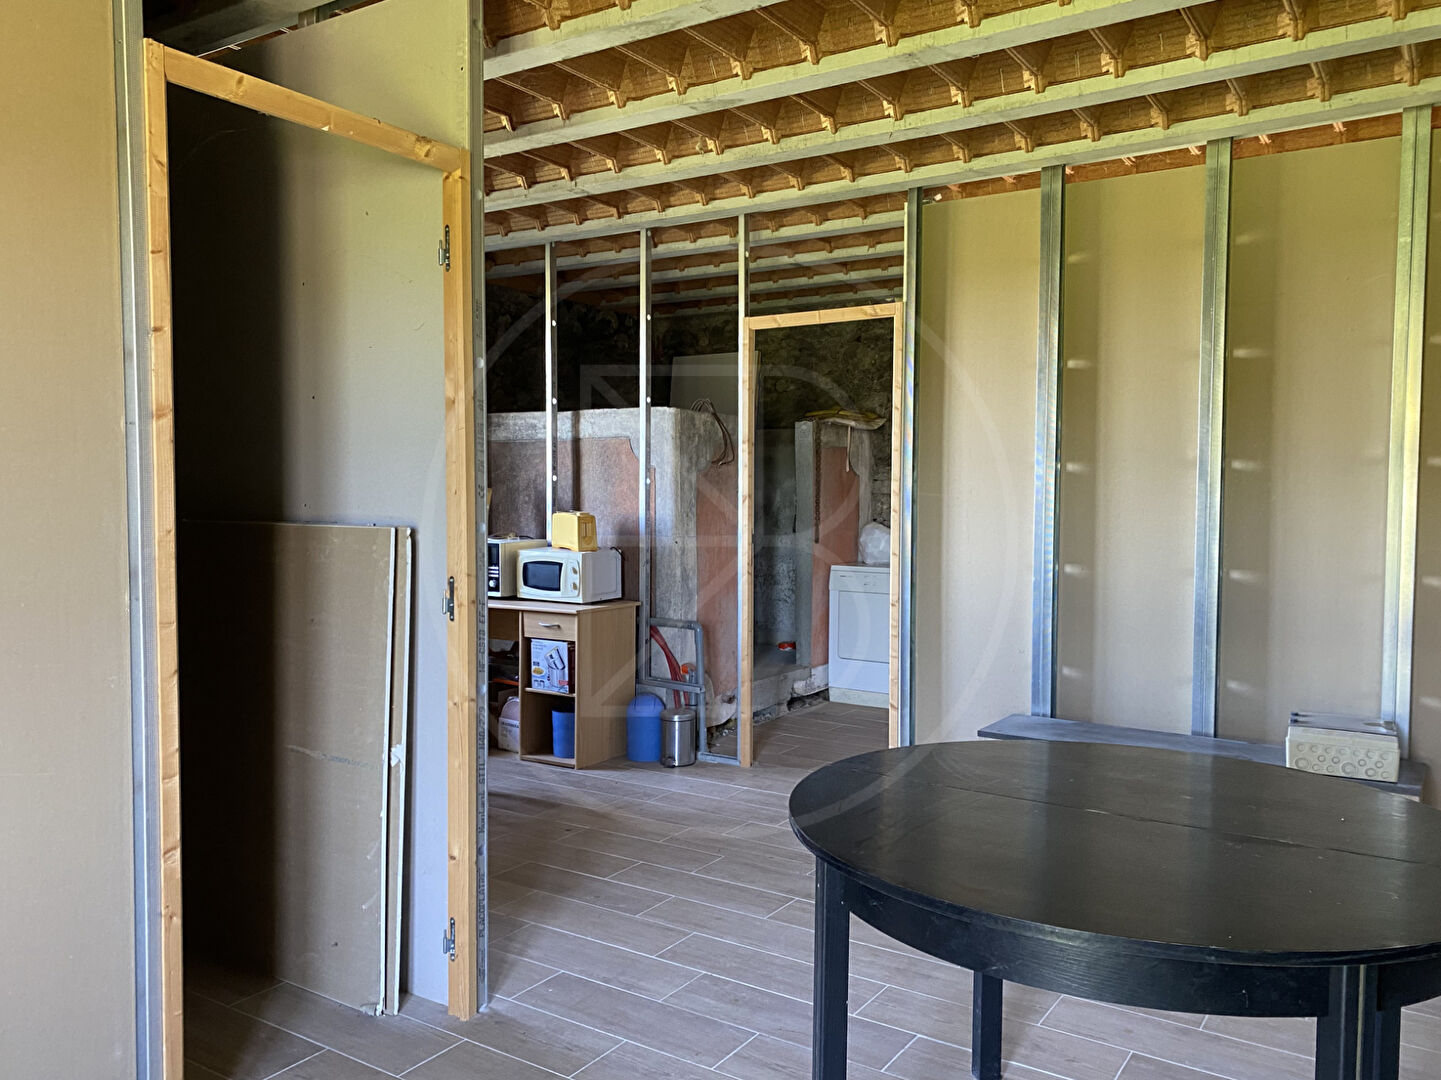
Also located on the ground floor, the third apartment offers approximately 35 sqm and still requires some finishing work. It represents an excellent opportunity to create an additional rental unit according to your own requirements.
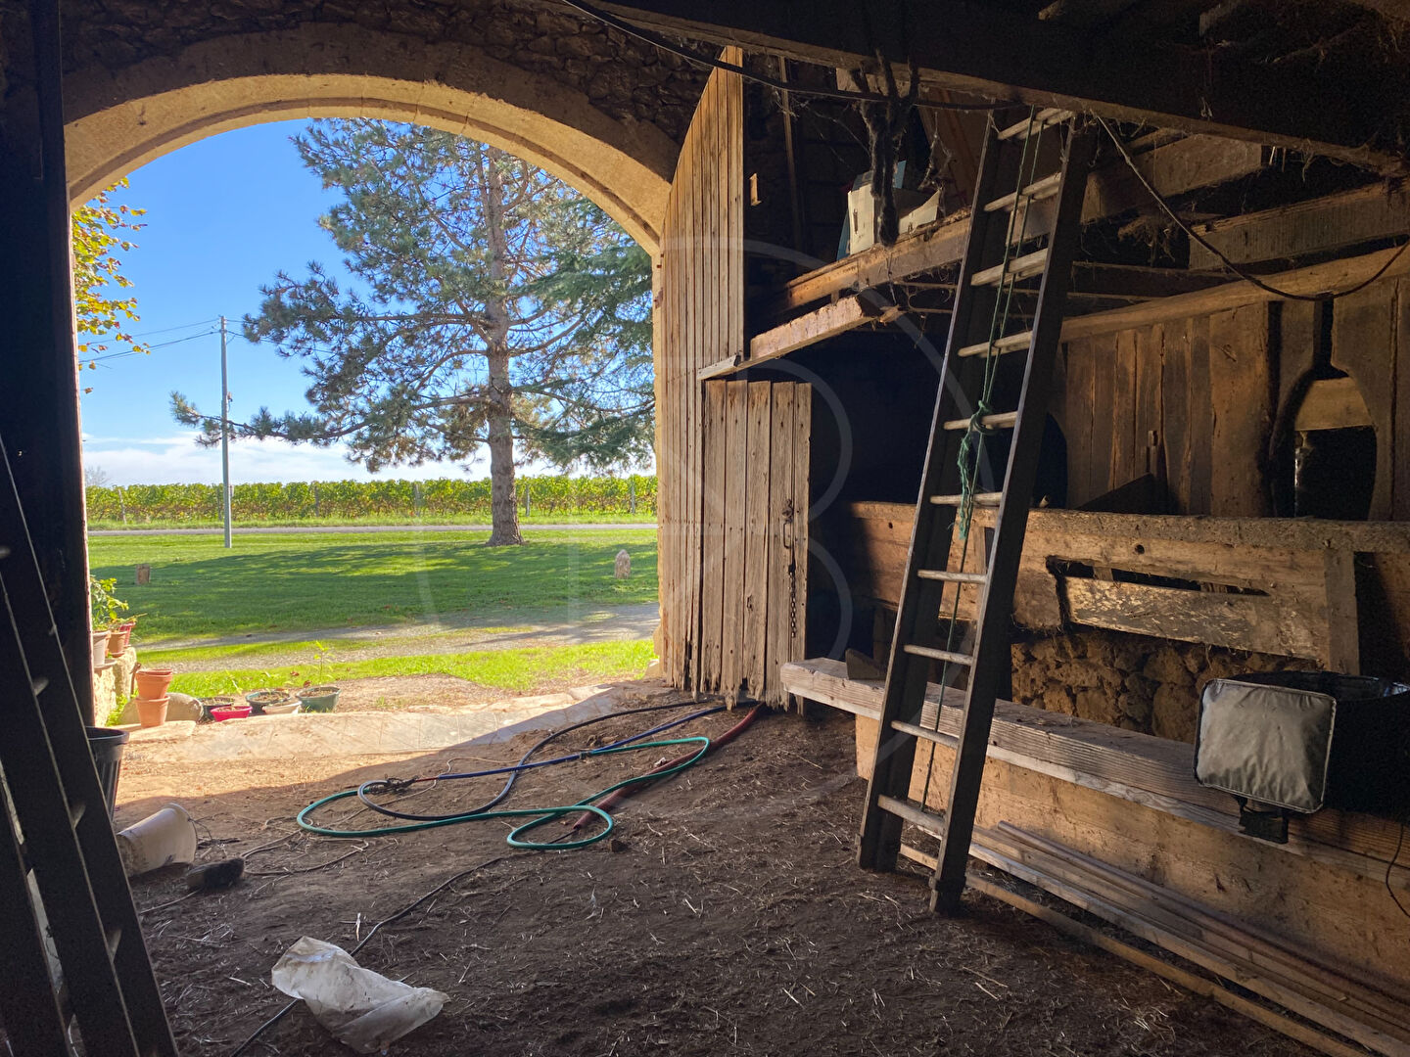
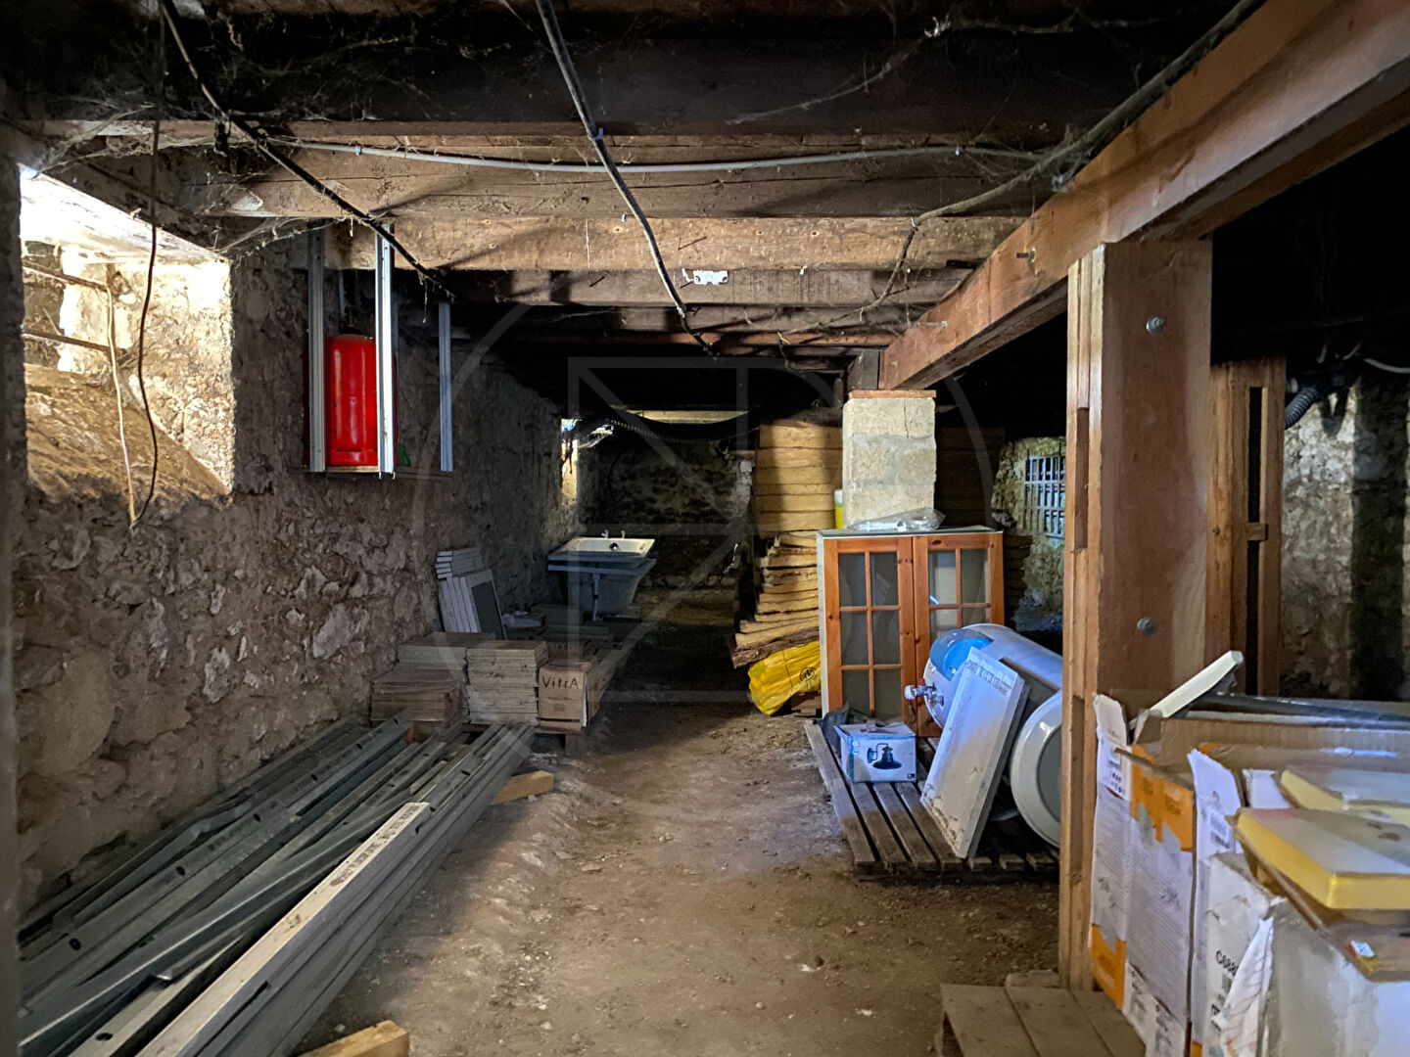
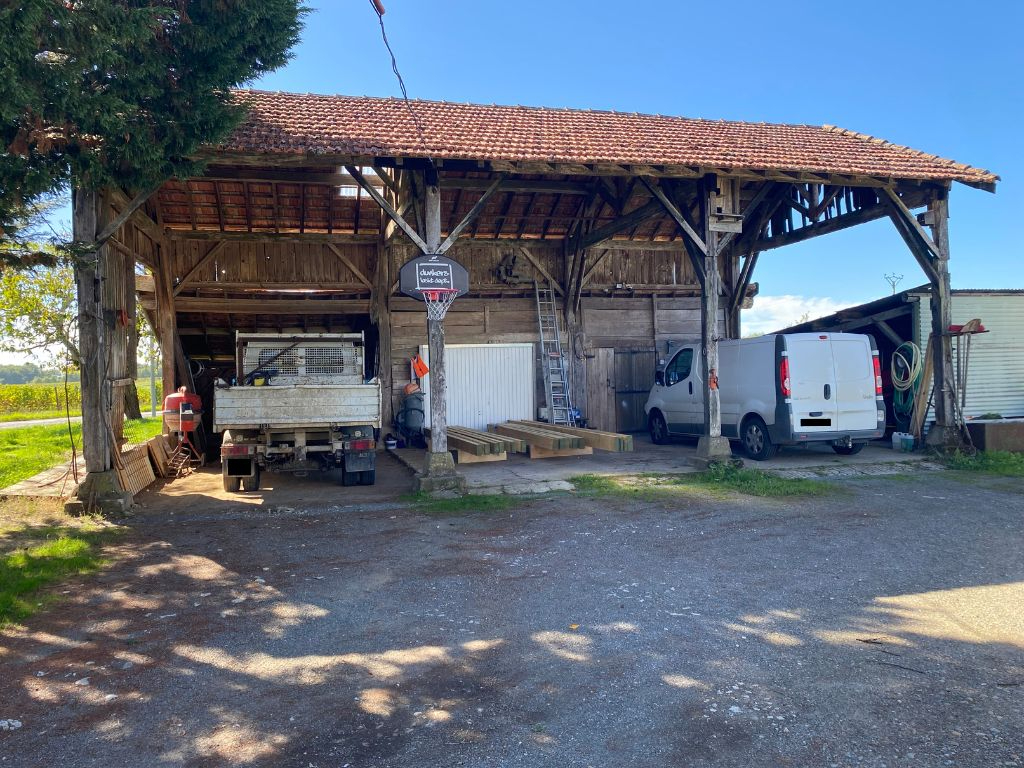
The property also benefits from a large cellar of approximately 56 sqm, as well as several outbuildings, including a hangar, a summer kitchen and the adjoining barn, offering approximately 70 sqm of floor space.
A property offering a wide range of possibilities: a main residence with additional rental income, a multi-unit rental investment or a holiday rental project, all set in a peaceful environment. (6.00 % fees incl. VAT at the buyer’s expense.)
Dimensions
Main house
Living room - Sitting room - Kitchen : 34m2
Corridor : 4m2
Bedroom : 10m2
Shower room : 4m2
Toilet : 2m2
Sitting room - Dining room : 20m2
Kitchen : 9m2
Shower room : 6m2
Espace nuit
Corridor : 8m2
Bedroom with Dressing room : 23m2
Bedroom : 10m2
Toilet : 3m2
Room to finish : 21m2
Room to finish : 8m2
Room to finish : 6m2
Exterior
Cellar : 56m2
Hangar : 120m2
Hangar : 48m2
Summer kitchen : 15m2
Barn : 70m2
More information
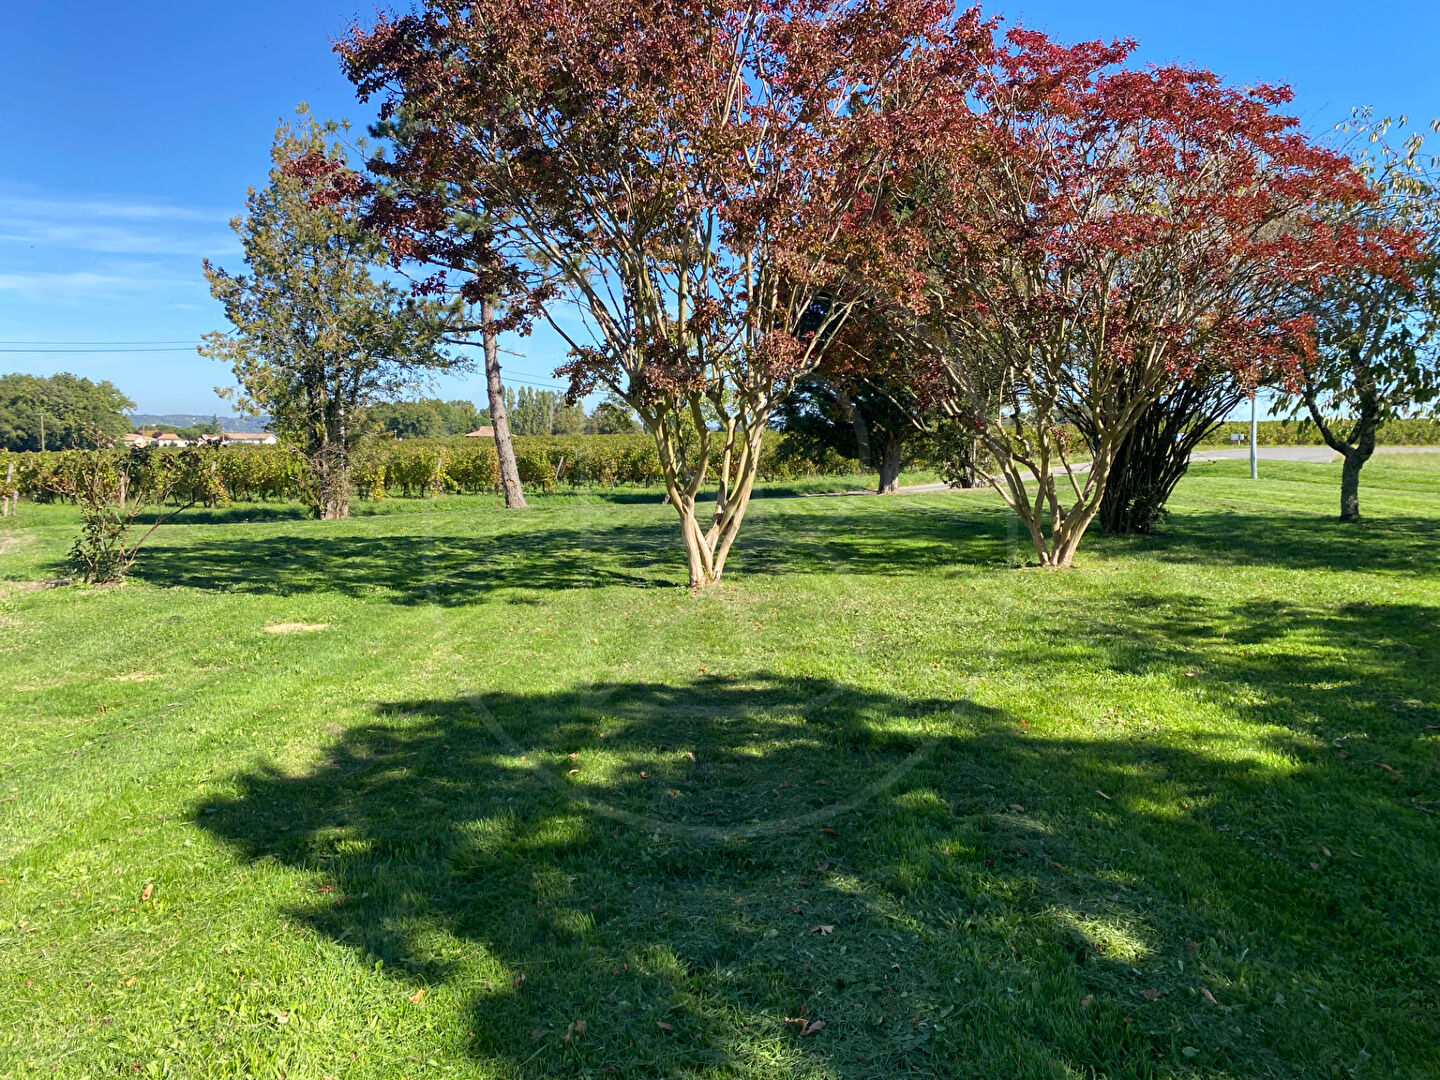
Land: 7733 m²
Outbuildings: Workshop, Barn
Well
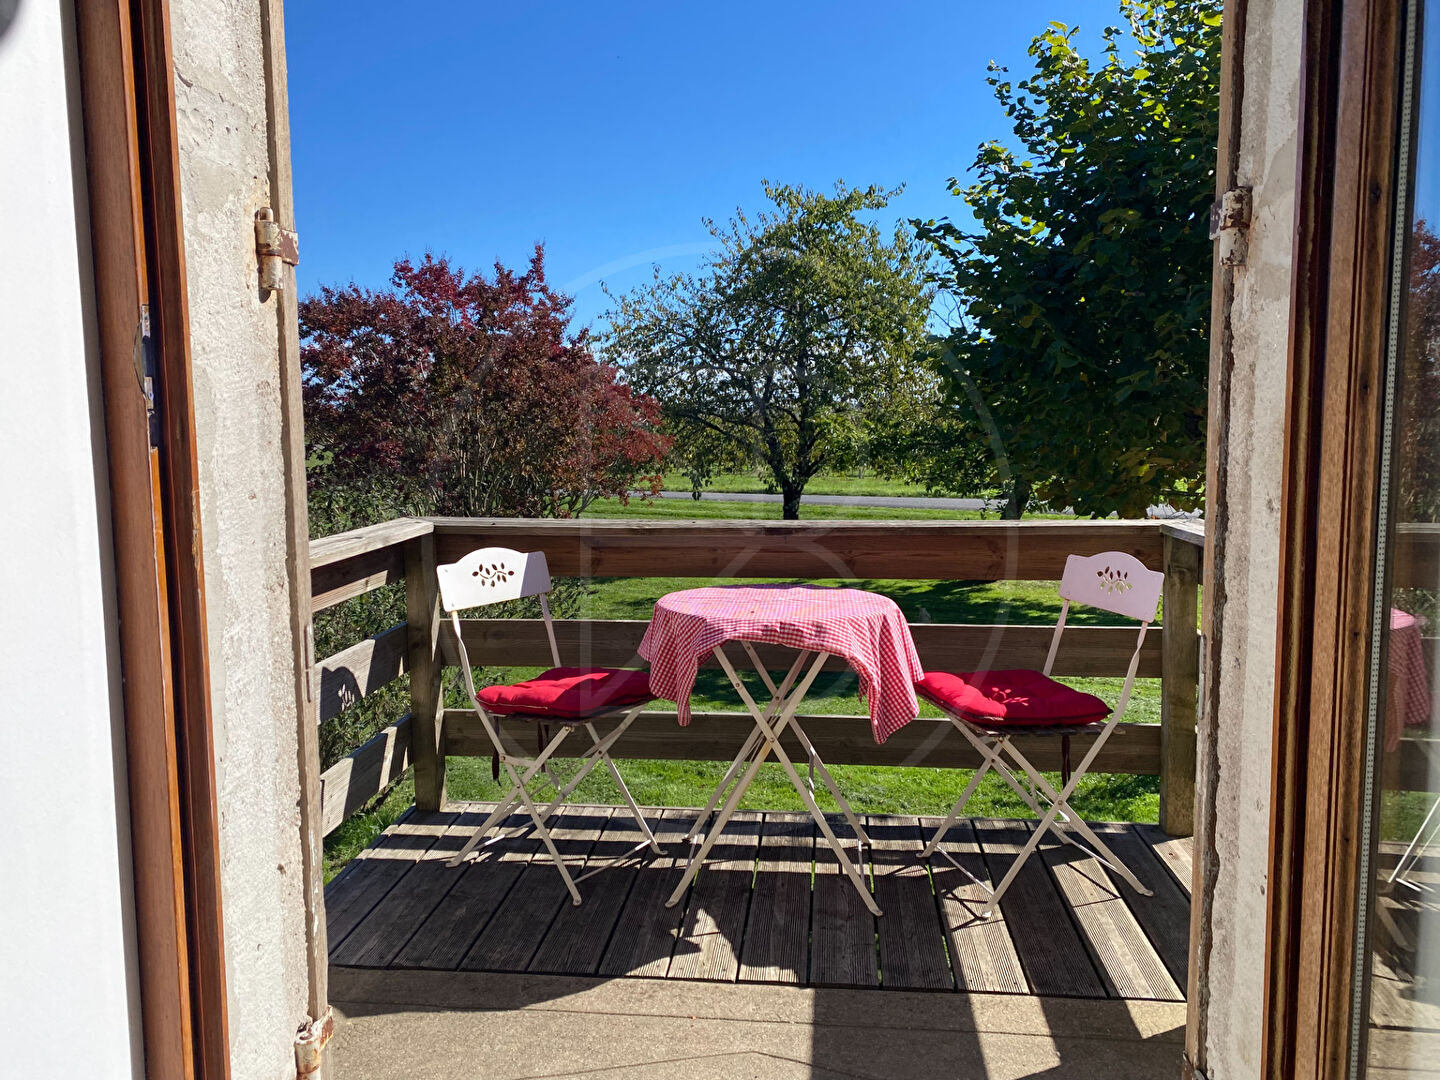
View: Over the vineyards
-
Construction type: Stone
Style: Old farmhouse
Location: Countryside
General condition / Renovation: Good, appartement 3 still to be renovated
Roof condition: Good
Levels: 2
Sanitation: Individual system, non-compliant
Hot water: Electric
Heating: Electric
Windows: Double glazing
Insulation: Good
Internet / Fibre: Fibre available
Property tax: 287Euro
Old farmhouse ideally located between Gensac and Castillon-la-Bataille, in the heart of beautiful surrounding countryside. Saint-Émilion is only 20 minutes away, and Bordeaux can be reached in less than an hour by car.
DPE