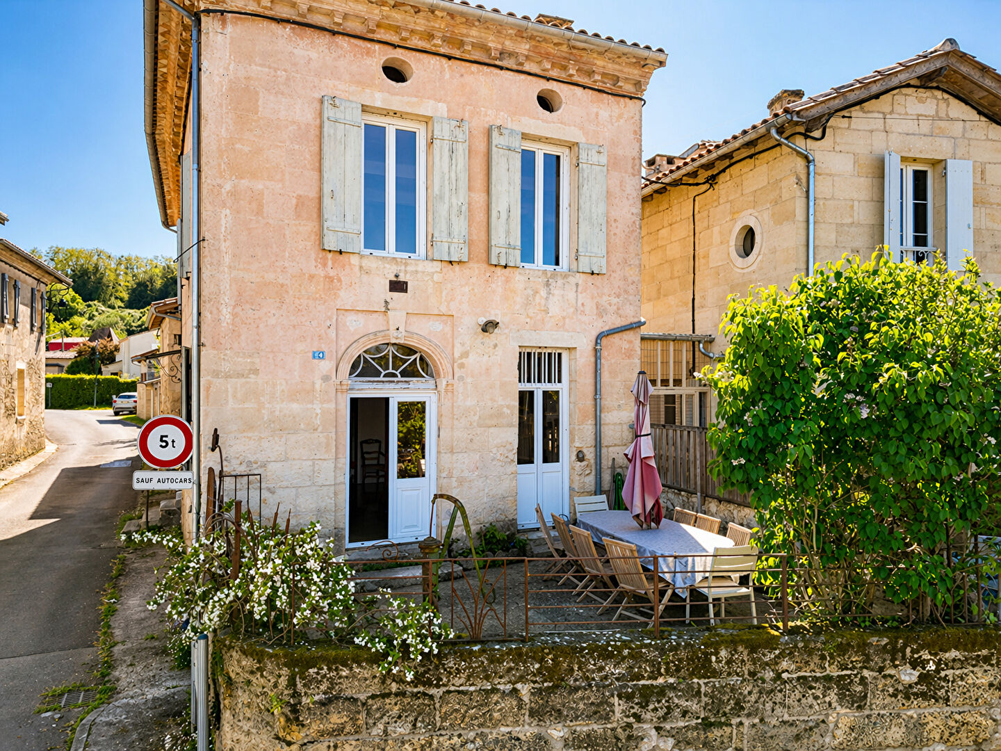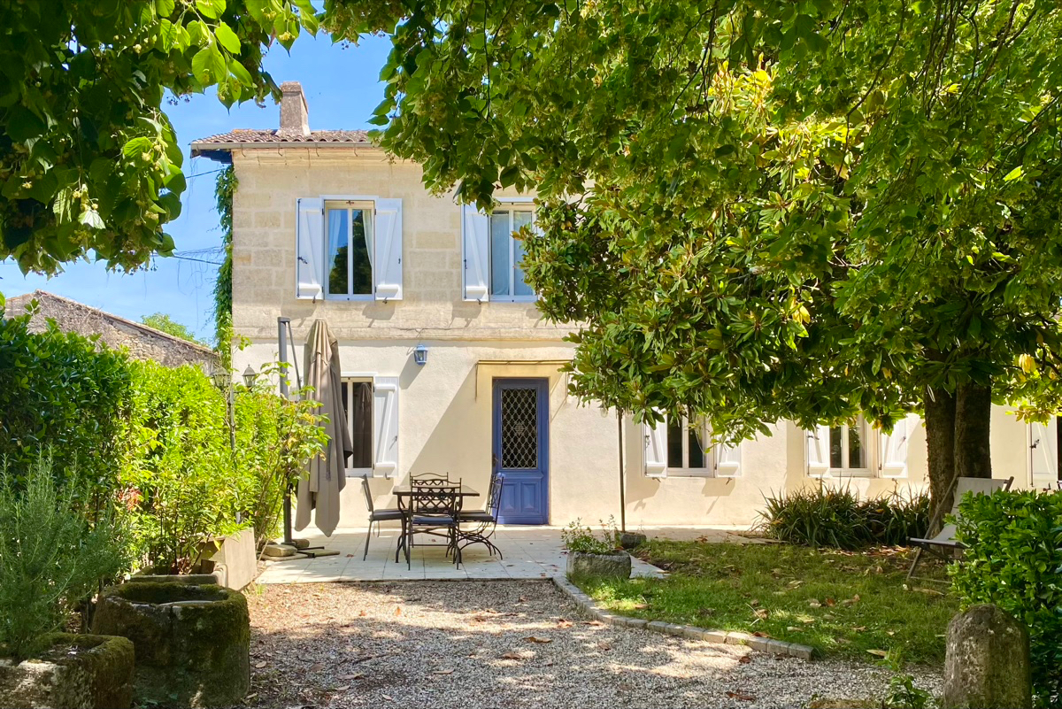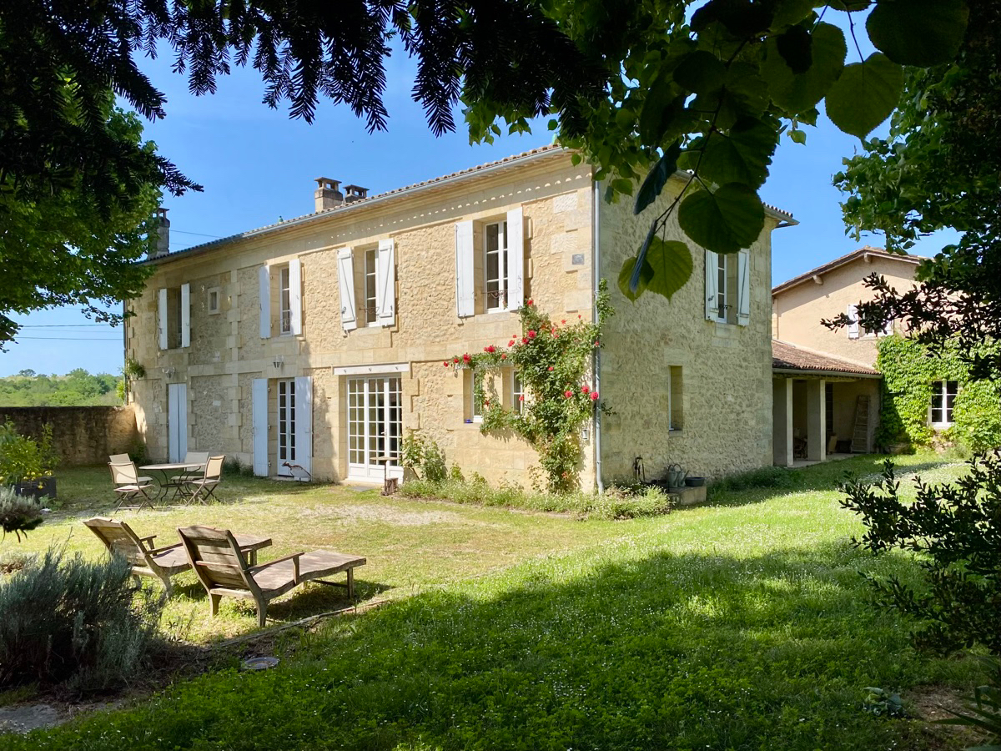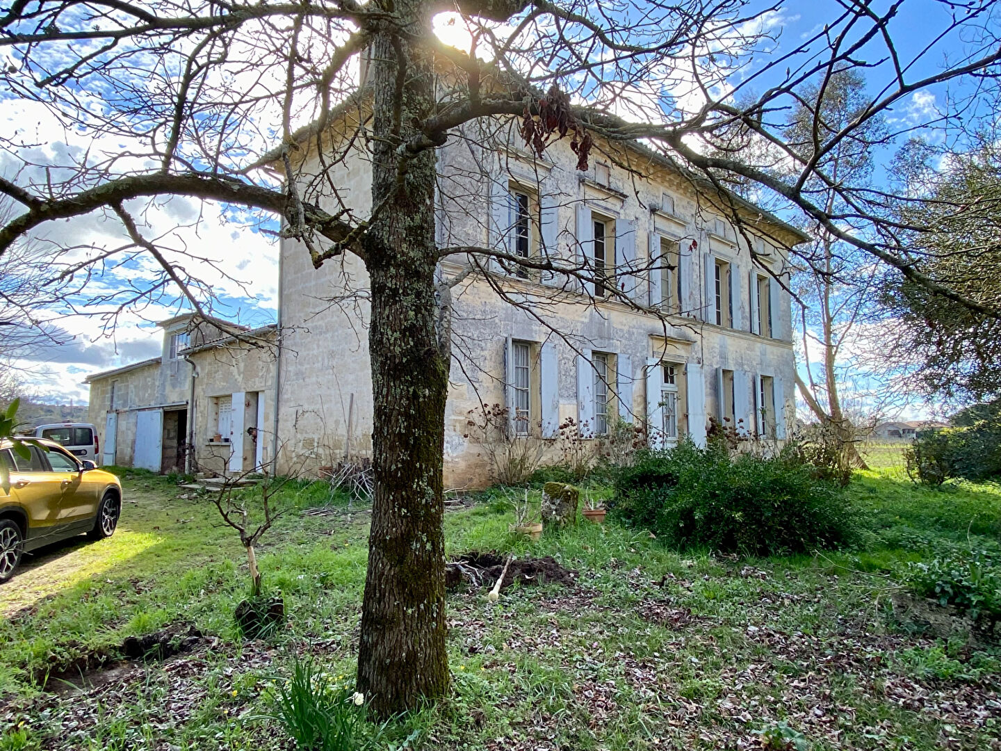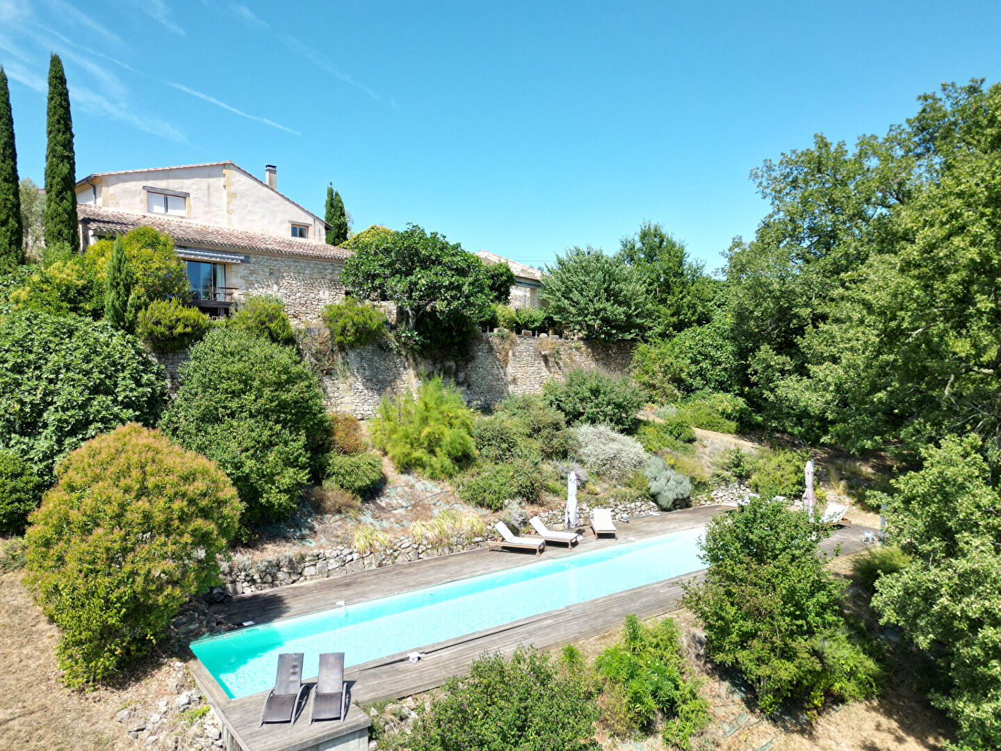



This charming stone village house comprises an elegant fully renovated four-bedroom main house, together with a separate independent three-bedroom guest house.
The main house, arranged over two levels, has retained all the charm and character of the original building. On the ground floor, a magnificent stone archway links the spacious eat-in kitchen to the cosy living room. A second, more intimate sitting room, ideal for relaxing, as well as a generously sized utility room, complete this level. A few steps between the different rooms add character and create a harmonious division of the living spaces.
Upstairs, a central landing leads to four bedrooms, including a spacious principal suite. The other three bedrooms share a large family bathroom. Ample storage space completes this floor.
Adjoining the main house, a second fully independent dwelling benefits from its own private entrance. Fully renovated, it includes three bedrooms, each with its own en-suite shower room, as well as a kitchen and living room. This space offers numerous possibilities: hosting family and friends in complete independence, being reunited with the main house to create a large family home, or being used as a seasonal rental or gite.
At the rear of the property, a delightful private garden features a large swimming pool and a fully equipped summer kitchen, providing the perfect setting for outdoor dining and convivial gatherings.
A garage with space for three vehicles, secure gated outdoor parking, and a wine cellar complete the property.
A charming property, ideal for those seeking a peaceful lifestyle in the heart of Entre-deux-Mers, while still enjoying a lively setting without being isolated. (5.01 % fees incl. VAT at the buyer’s expense.)
Dimensions
Ground floor
Kitchen : 35m2
Sitting room - Dining room : 47m2
Salle de télévision : 34m2
Laundry room : 9m2
First floor
Landing : 22m2
Bedroom principale : 25m2
En-suite shower room with Toilet : 12m2
Bedroom : 30m2
Bedroom : 25m2
Bathroom with Toilet : 14m2
Demi-niveau
Bedroom : 12m2
Second house
Ground floor
Entrance : 12m2
Bedroom : 14m2
En-suite shower room with Toilet : 4m2
Bedroom : 13m2
En-suite shower room with Toilet : 5m2
First floor
Kitchen / Living room / Dining room : 39m2
Bedroom : 14m2
En-suite shower room with Toilet : 4m2
More information
Land: 1,620 m²
Swimming pool (2019): 4m x 14m, sel treatment, heated, electric cover
Garage: 77 m² (3 cars)
Wine cellar
-
Year of construction: Late 1800s / Early 1900s
Type de construction: Stone
Location: Village
General condition: Excellent
Renovated: Fully renovated in 2025
Roof: Revised, and in good condition
Drainage (2016): Fosse septique
Heating: Heat pump (would need updating)
Wood burner: Installed in 2017 and 2022
Windows: double glazing, PVC
Insulation: Yes
Fibre broadband: Available
Property tax: Euro1,060 (2025)
Set in the heart of the Entre-Deux-Mers wine region, the property enjoys a beautiful setting surrounded by rolling vineyards and woodland. A vibrant village with shops, schools, a weekly market and a supermarket is just a 10-minute drive away. Bordeaux can be reached in 45 minutes, while Saint-Émilion is only 25 minutes away.
DPE