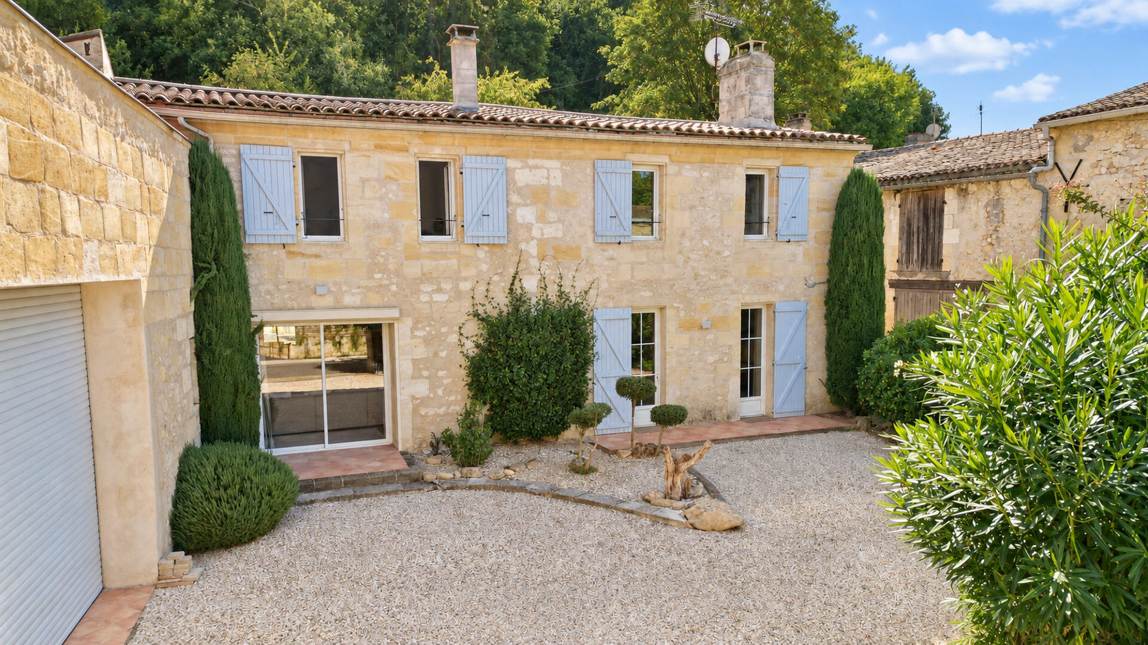
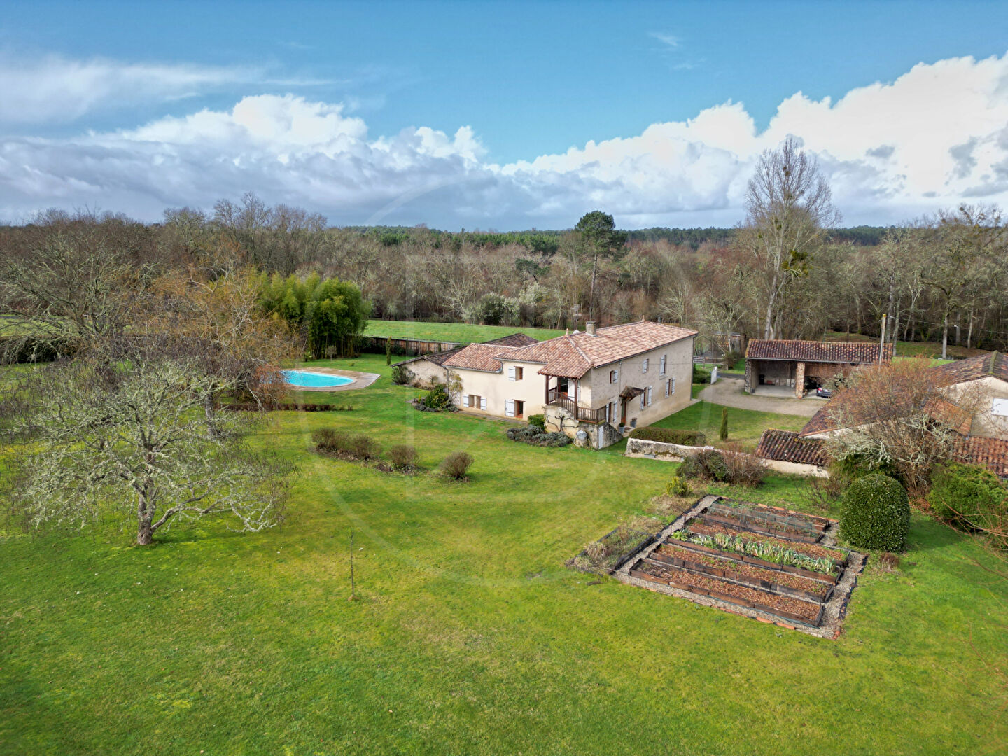
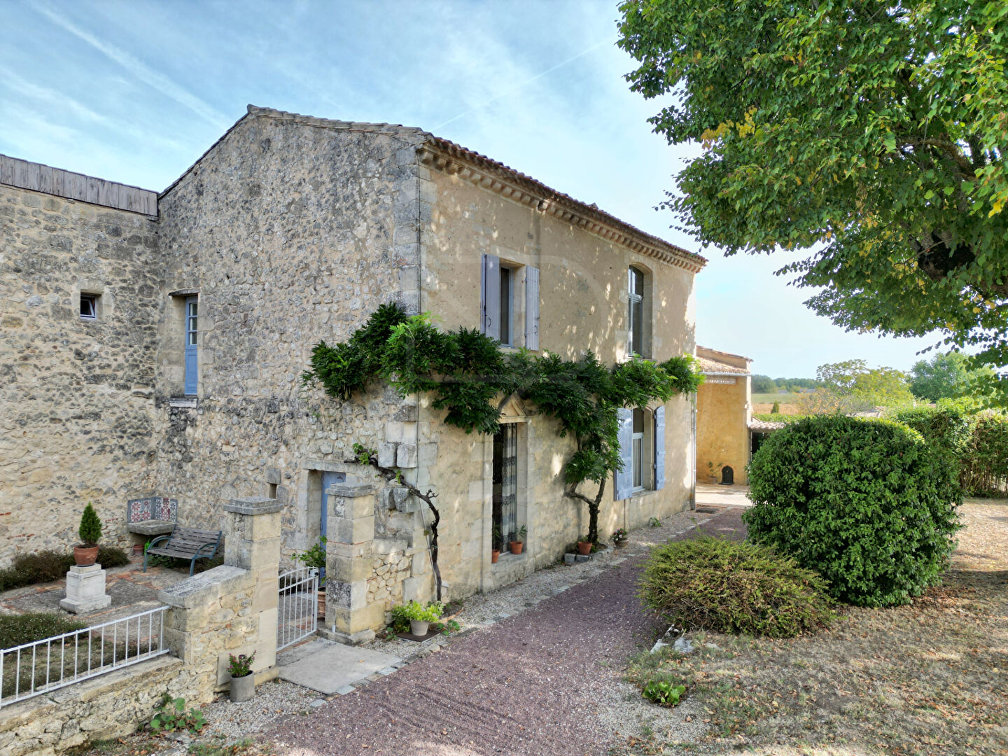
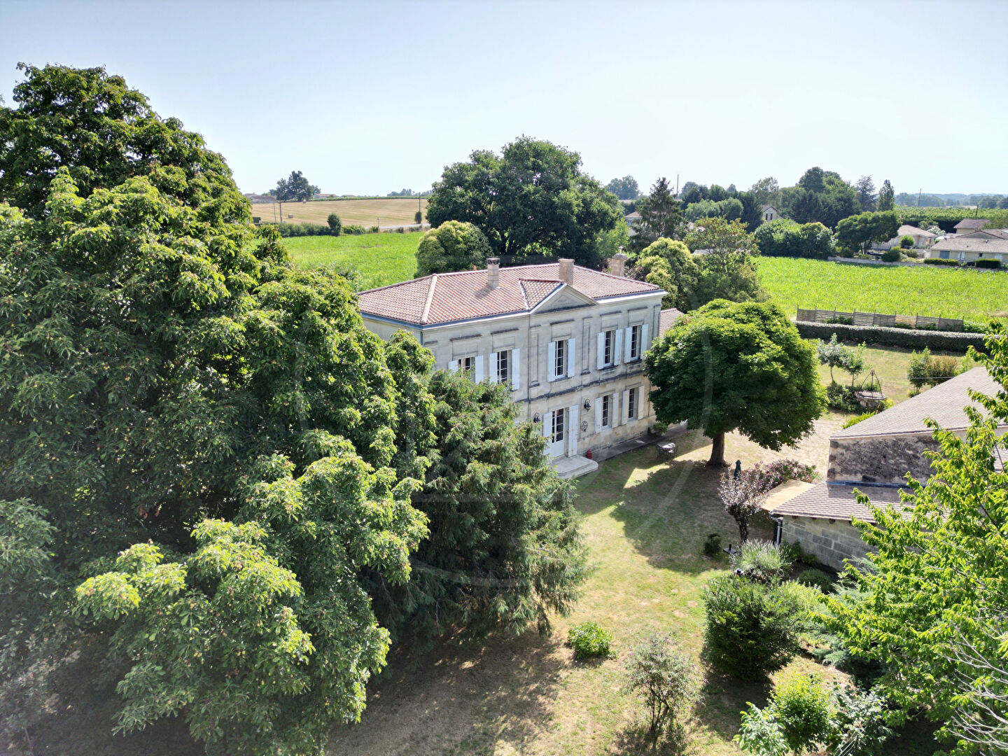
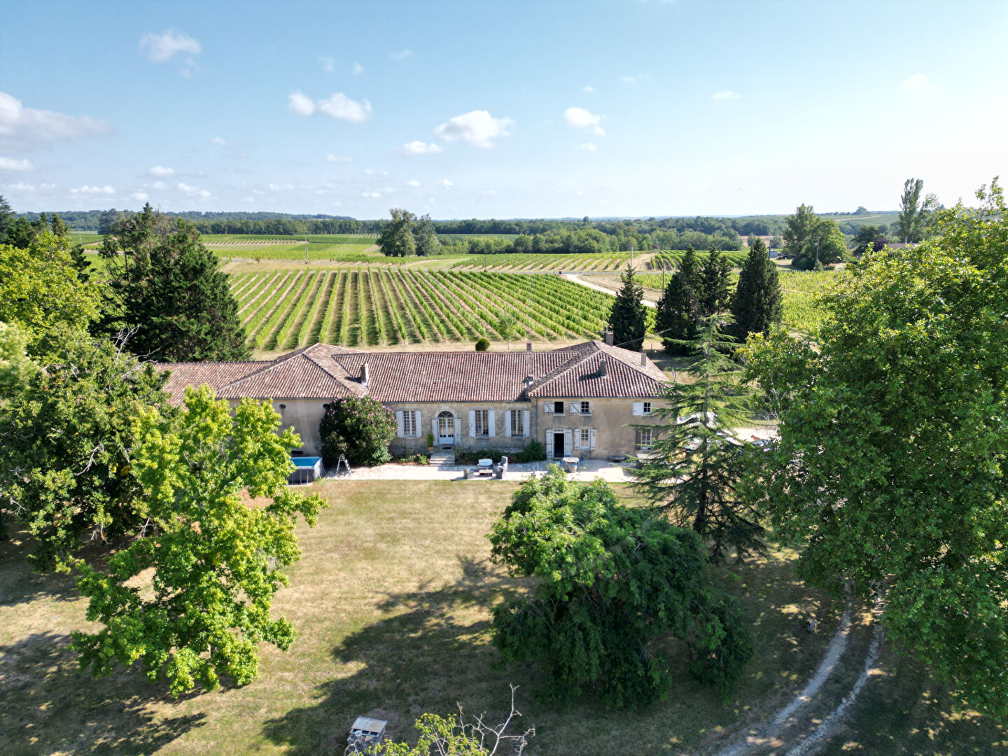
Built around 1660, this remarkable character property enjoys a privileged setting in the heart of the Bordeaux countryside. Set within an area steeped in history, the estate extends over approximately 4.28 hectares, combining period architecture, generous living spaces and the timeless appeal of Bordeaux’s vineyard landscapes.
With approximately 800 m² of total built area, including a principal residence, outbuildings and several independent accommodation units, the estate offers a wealth of possibilities, whether as a family home or for a tourism-related venture.
Measuring approximately 265 m², the main residence combines traditional architecture, generous proportions and high-quality renovation.
The principal floor opens into an elegant entrance hall featuring a magnificent stone staircase. This leads to a spacious sitting room enhanced by parquet flooring, period wood panelling and a fireplace, as well as a dining room with its own fireplace and direct access to the terrace, which enjoys elevated views over the tree-lined grounds. A fitted kitchen, a study and five bedrooms, each with its own shower room, complete this floor, combining historic charm with modern comfort.
At garden level, additional spaces further enhance the property, including a wine-tasting room, a catering kitchen, independent accommodation comprising two bedrooms, and practical facilities, notably a superb vaulted cellar of approximately 40 m².
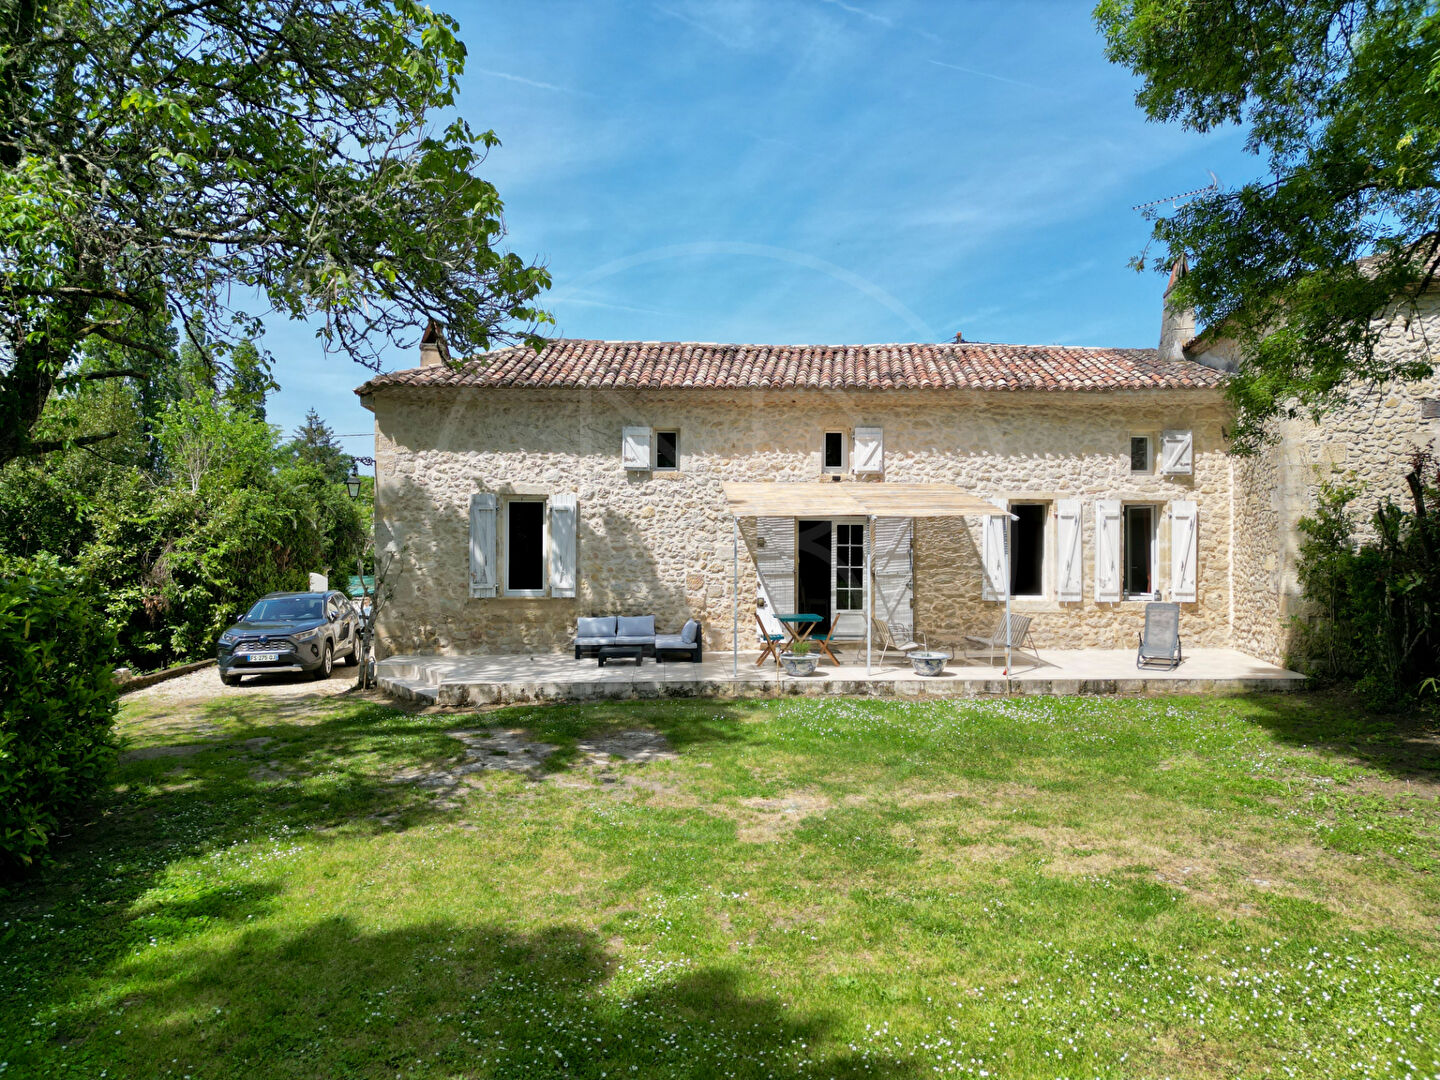
The outbuildings accommodate four independent units, offering considerable flexibility of use. Three of the four apartments currently generate an annual rental income of euros23,400, providing an established income stream for the future owners.
The property lends itself equally well to continuing the existing rental activity, creating a substantial family home for several generations, or enjoying a distinctive second residence, with a range of possibilities to suit the aspirations of its future owners.
Approximately two hectares of vines extend harmoniously from the parkland, adding a particularly appealing viticultural dimension to the estate. The vines are managed under an existing farming lease, allowing the owners to enjoy the prestige and beauty of a vineyard setting without the day-to-day responsibilities of cultivation.
A distinctive estate offering peaceful country living in a privileged location, just a 40-minute drive from central Bordeaux and its international airport.
With its rich history, generous proportions and diverse spaces, this property will appeal to buyers seeking an exceptional home where historic heritage and authentic surroundings come together in the heart of the Bordeaux countryside. (4.80 % fees incl. VAT at the buyer’s expense.)
Dimensions
Ground floor
Entrance : 13m2
Reception room : 40m2
Reception room : 34m2
Study : 19m2
Kitchen : 15m2
Coin Kitchen : 9m2
Bedroom with en-suite shower room : 28m2
Bedroom with en-suite shower room : 21m2
Bedroom with en-suite shower room : 21m2
Bedroom with en-suite shower room : 21m2
Bedroom : 21m2
Bathroom : 14m2
Garden level
Salle de dégustation : 30m2
Kitchen : 21m2
Logement de service : 60m2
Cellar voûtée : 40m2
Apartment 1
Sitting room
2 bedrooms
Apartment 2
Sitting room
2 bedrooms
Apartment 3
Sitting room
2 bedrooms
Apartment 4
Sitting room
2 bedrooms
More information
Land and Outbuildings
Land: 42,890 m² of grounds, including 2 hectares of vineyards let under a farming lease
An orchard with around fifteen fruit trees: apple trees, pear trees, peach trees, plum trees, cherry trees, hazelnut trees, and a quince tree.
Garage: 65 m², with an attic of the same size
Former stable: 84 m²
Former wine cellar: 155 m²
Former fermentation room: 52 m²
Former barrel cellar: 114 m²
Outbuilding: 70 m²
Guest house and rental units
Outdoor Features and Amenities
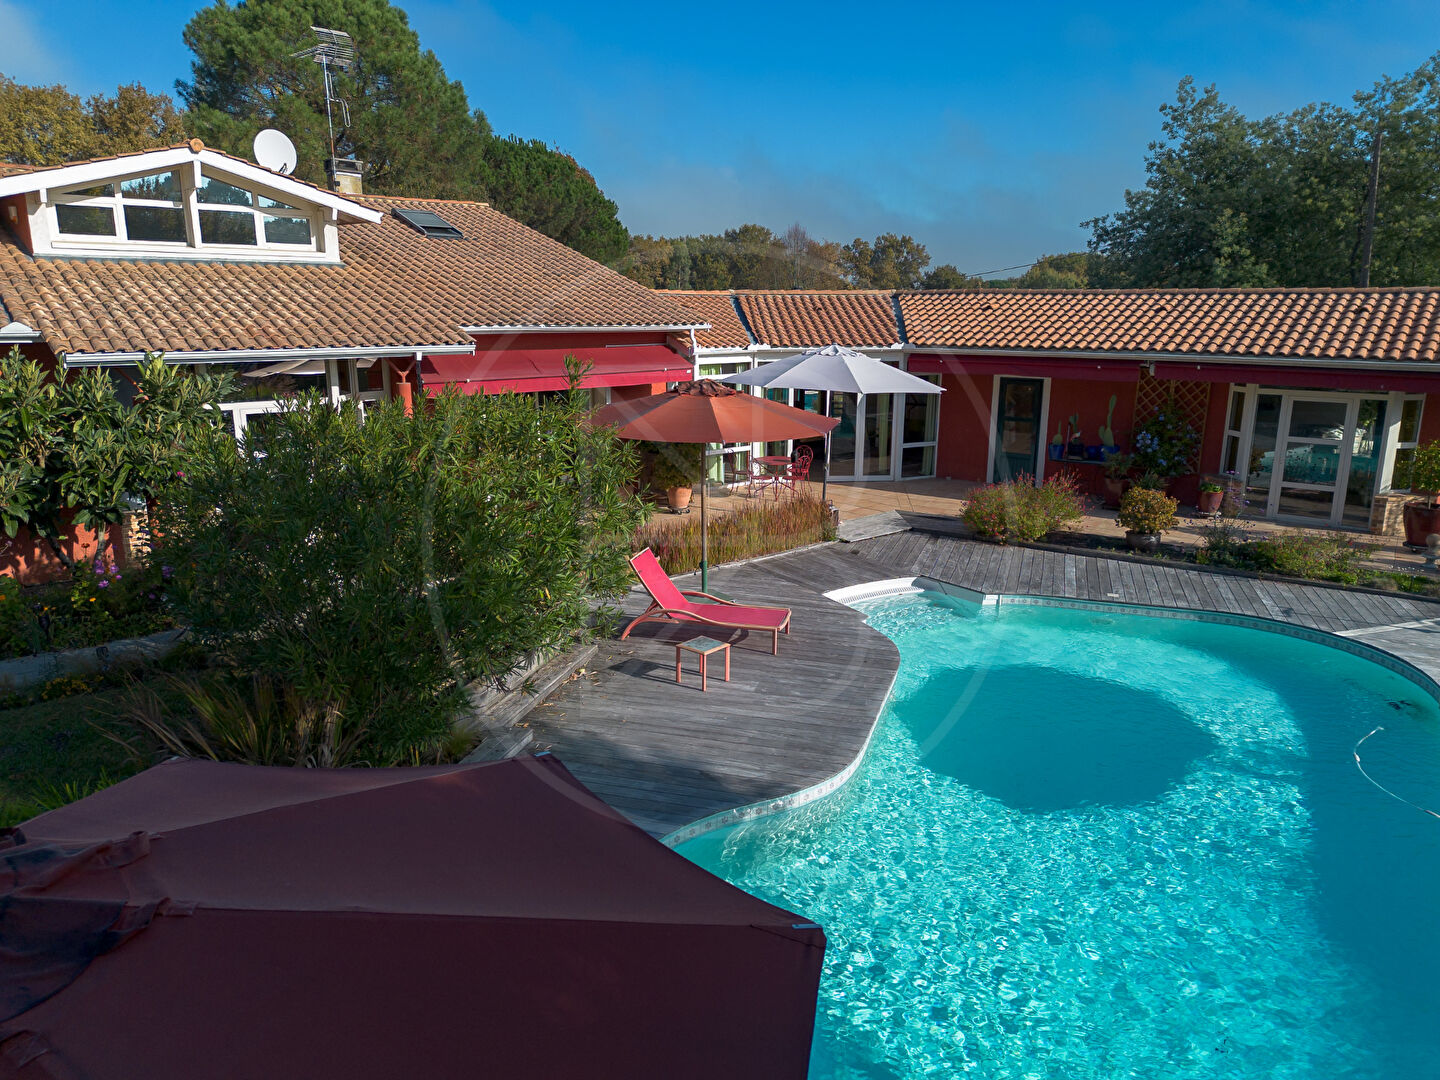
Swimming pool: 11.5m X 5.5m, construction 2002, liner 2022, salt filtration, not heated
Terrace in front of the dining room and the upstairs bedrooms
Well and integrated irrigation system
Two gates: one on the chartreuse side and one on the park side
Outdoor parking for several vehicles
Alarm system
Main House
Year of construction: 17th century
Construction type: Stone
Architectural style: Traditional Bordeaux chartreuse-style country house
Location: On the outskirts of the village
Overall condition: Very good
Roof: Renovated approximately 20 years ago
All renovations works completed about approx 2005
Number of floors: 2
Wastewater system: Connected to the communal sewer system, with a lifting pump
Hot water: Thermodynamic water heater (heat-pump water heater)
Heating: Mains gas, with a boiler installed approximately 4 years ago
Fireplaces: Yes. Closed fireplace in the dining room, with closed fireplaces in several other rooms
Windows and doors: Timber frames with single glazing
Insulation: Attic and walls insulated with internal lining
Termite treatment: Currently underway, with a monitoring contract using termite bait traps
Internet speed / fibre broadband: Available to be connected
Property tax: Euro6,223 per year
Rental Unit 1
Condition: Very good
Heating: Oil-fired
Windows and doors: Timber frames
Outdoor space: Private garden
Monthly rent: Euro500
Rental Unit 2
Condition: Very good
Location: Garden-level apartment within the main house
Occupancy status: Vacant and available to let
Rental Unit 3
Heating: Electric heating and a wood-burning stove
Windows and doors: PVC and timber frames
Outdoor space: Private garden
Parking: Private parking space
Monthly rent: Euro700
Rental Unit 4
Condition: Very good
Heating: Mains gas
Access: Independent entrance opening onto the village square
Outdoor space: Private garden
Monthly rent: Euro750
Current annual rental income: Euro23,400 from 3 independent apartments
Set within over four hectares on the outskirts of a medieval village, this characterful estate offers a peaceful country lifestyle in a privileged location, just a 40-minute drive from central Bordeaux and its international airport. Shops, schools, services, as well as a renowned weekly farmers' market, are just a few minutes from the property.
DPE